
BEDS3
BATHS3 full
SQUARE FEET2,593
MLS#26060426
STATUSActive
PROPERTY TYPEResidential - Condominium
SUBDIVISIONColumbia Meadows
SCHOOLFt Zumwalt R-II
Property Description
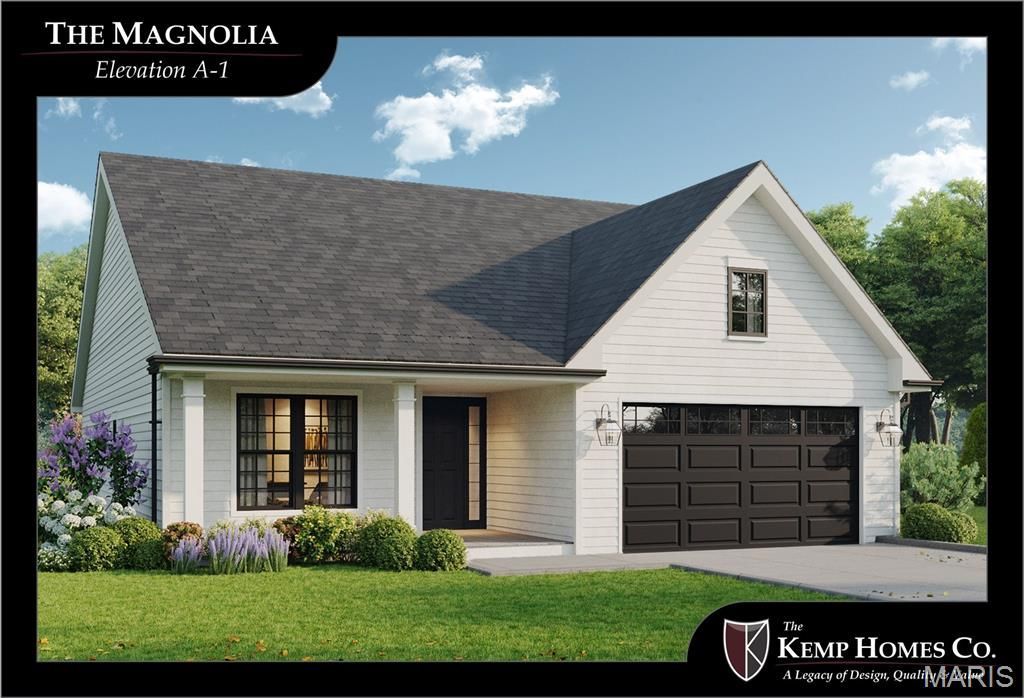
The Grand Magnolia brings another dimension to villa living at Columbia Meadows. Its distinctive 1.5-story design combines the comfort of main-level living with a private upper level featuring a third bedroom and spacious loft. The main floor offers generous spaces for gathering and entertaining, along with a primary suite and second bedroom conveniently located on the same level. A separate den/office provides a dedicated space for working from home, reading, or hobbies. Upstairs, the third bedroom and loft create an ideal retreat for overnight guests, extended stays, or a second living area. Personalize the home with available selections and options from The Kemp Homes Company to create a space that suits the way you live. HOA-provided lawn care, landscaping, and snow removal make exterior maintenance easier.
Property Features
Property Type: Residential - Condominium
Basement: Yes
Basement: 8 ft + Pour, Concrete, Egress Window, Sump Pump, Unfinished
Cooling: Central Air, Electric
Garage: 2 car attached
Heating: Forced Air
Home Style: Traditional
Amenities
Entrance Foyer
Kitchen Island
Open Floorplan
Solid Surface Countertop(s)
Walk-In Closet(s)
Walk-In Pantry
Feature Descriptions
Appliances: Dishwasher, Disposal, Microwave, Electric Range, Gas Water Heater
Association Amenities: Association Management
Days on Site: 4
Exterior: Brick Veneer, Frame, Stone Veneer, Vinyl Siding
HOA Fee: $180/ Monthly
Lot: Back Yard, Front Yard, Landscaped, Sprinklers In Front, Sprinklers In Rear
Sewer: Public Sewer
SQFT. Above Grade: 2593
Utilities: Underground Utilities
Water: Public
Window: Insulated Windows, Low Emissivity Windows
Room Sizes
Great Room: 14x18.8
Kitchen: 14.4x18.6
Dining Room: 10x18.8
Primary Bedroom: 20x13
Bedroom 2: 13x11
Office: 13.3x12
Loft: 19x12.8
Bathroom 3: 12.9x16.4
Local Schools
High School: Ft. Zumwalt West High
Middle School: Ft. Zumwalt West Middle
Elementary School: Rock Creek Elem.
School District: Ft Zumwalt R-II
Listed By / Shown By
Listed By
Agency Name: Berkshire Hathaway HomeServices Select Properties
Shown By
Agent Name: Susan Thomas Pranka
Agent Phone: 314.304.3999
Agency Title: RedKey Realty Leaders

Estimate Your Payment
Estimated Payment
$ 3,116.14 per month $2,957.80 Principal & Interest $0.00 Property Tax (data not provided by mls) $158.35 Homeowner's Insurance
The Grand Magnolia Floor Plan | MLS# 26060426
This condo located at The Grand Magnolia Floor Plan, O Fallon, MO 63366 is currently listed for sale with an asking price of $542,900. This property has 3 bedrooms and 3 full baths with 2593 sq. ft. The Grand Magnolia Floor Plan is located in the Columbia Meadows subdivision within the Ft Zumwalt R-II school district. Search Columbia Meadows real estate on susanthomas.redkeystlouis.com today.