
BEDS3
BATHS3 full
SQUARE FEET2,972
MLS#26060121
STATUSActive
PROPERTY TYPEResidential - Single Family
SUBDIVISIONFarm Market Road
SCHOOLJackson R-II
Property Description
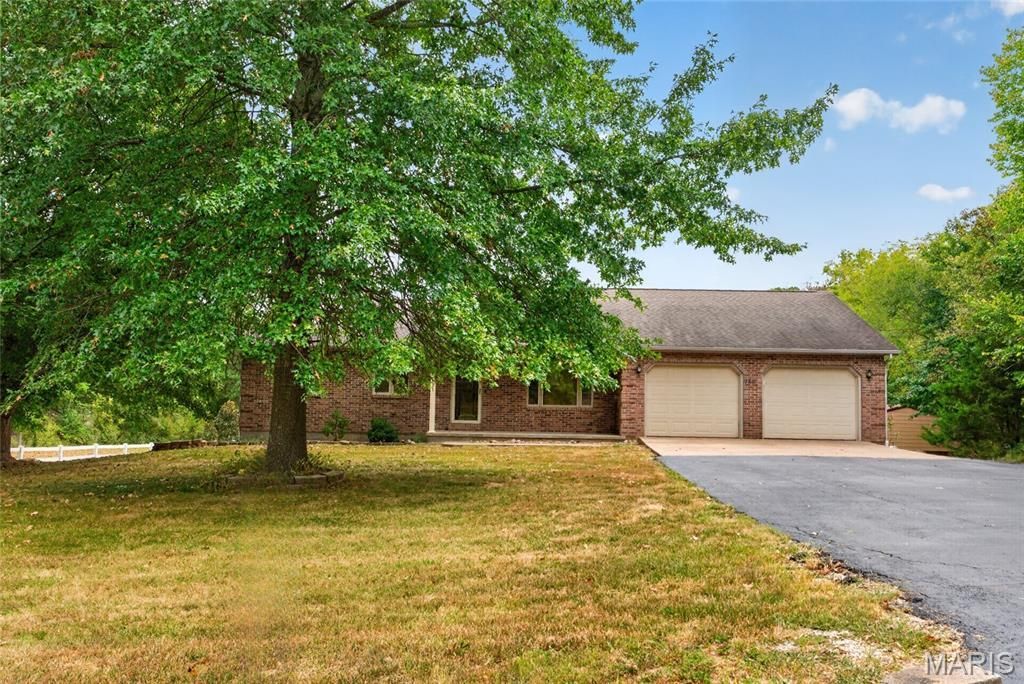
Act fast!!! This home checks every want and need on your list!!! All brick walk out ranch, 2 acres of privacy, a saltwater inground pool and plenty of hobby space with a lower level garage plus a 22 x 25 workshop!!
Property Features
Property Type: Residential - Single Family
Basement: Yes
Basement: Bathroom, Partially Finished, Full, Walk-Out Access
Cooling: Ceiling Fan(s), Central Air
Garage: 2 car attached
Heating: Forced Air, Natural Gas
Home Style: Ranch
Lot Size: 2.10 Acres
Roof Type: Architectural Shingle
Taxes: $1,262
Year Built: 1994
Amenities
Bar
Built-in Features
Ceiling Fan(s)
Double Vanity
Eat-in Kitchen
High Speed Internet
Separate Dining
Storage
Walk-In Pantry
Workshop/Hobby Area
Feature Descriptions
Appliances: Dishwasher, Microwave, Electric Range, Refrigerator, Gas Water Heater, Water Softener
Days on Site: 8
Exterior: Brick
Fireplace: Living Room, Wood Burning
Lot: Back Yard, Private
Lot Dimensions: 207x553x275x385 irr
Parcel#: 08-600-24-01-00500-0000
Sewer: Septic Tank
SQFT. Above Grade: 1972
SQFT. Below Grade: 1000
Swimming Pool: Yes
Utilities: Electricity Connected, Propane Owned, Water Available
Water: Public
Room Sizes
Living Room: 19x13
Kitchen: 22x17
Primary Bedroom: 15x13
Primary Bathroom: 9x6
Bedroom 2: 15x11
Bedroom 3: 14x11
Family Room: 35x16
Bathroom 3: 10x9
Den: 11x18
Laundry: 15x8
Dining Room: 13x12
Bathroom 2: 12x9
Local Schools
High School: Jackson Sr. High
Middle School: Jackson Russell Hawkins Jr High
Elementary School: West Lane Elem.
School District: Jackson R-II
Listed By / Shown By
Listed By
Agency Name: EDGE Realty, ERA Powered
Shown By
Agent Name: Susan Thomas Pranka
Agent Phone: 314.304.3999
Agency Title: RedKey Realty Leaders

Estimate Your Payment
Estimated Payment
$ 2,400.52 per month $2,178.71 Principal & Interest $105.17 Property Tax $116.64 Homeowner's Insurance
986 State Highway B | MLS# 26060121
This single family home located at 986 State Highway B, Millersville, MO 63766 is currently listed for sale with an asking price of $399,900. This property was built in 1994 and has 3 bedrooms and 3 full baths with 2972 sq. ft. State Highway B is located in the Farm Market Road subdivision within the Jackson R-II school district. Search Farm Market Road real estate on susanthomas.redkeystlouis.com today.