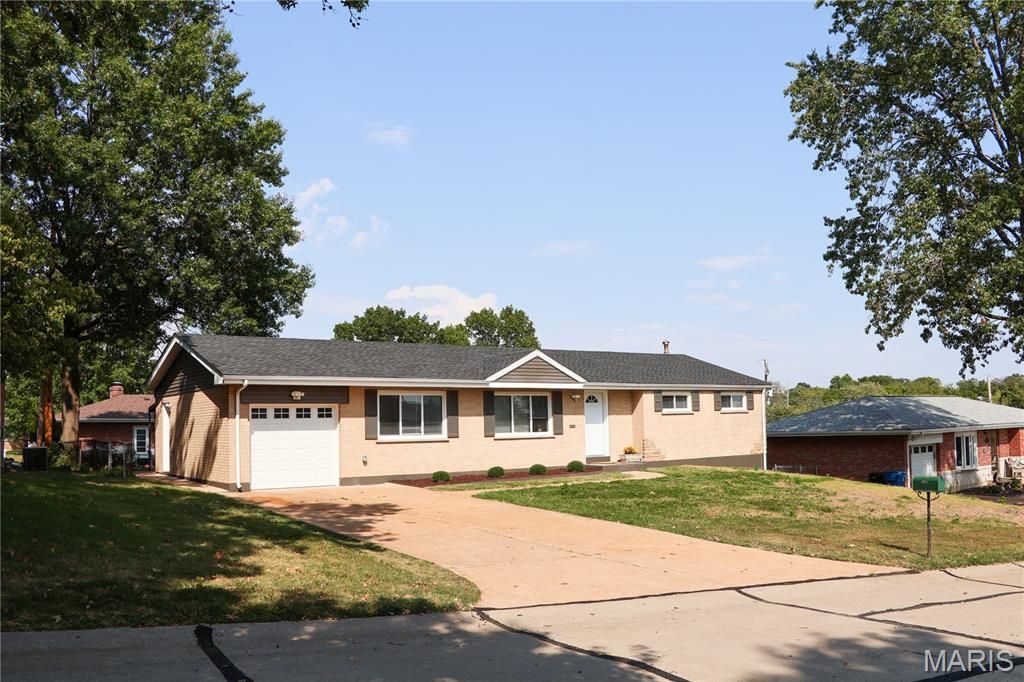

BEDS3
BATHS3 full
SQUARE FEET2,414
MLS#26059514
STATUSActive
PROPERTY TYPEResidential - Single Family
SUBDIVISIONSaxon Manor 2
SCHOOLAffton 101
Property Description
This 3 bedroom, 3 bath home has had a full renovation - AND IT SHOWS (inside and out).Some updates: , Kitchen cabinets (with under cabinet lighting), solid surface countertops with subway tile backsplash, matching kitchen island with electric. Stainless Refrigerator, kitchen stove, dishwasher and microwave. Subway tile shower surround in all 3 bathrooms, 200 amp electric panel, hot water heater. Fresh paint throughout. New windows, new roof. Large finished basement (23x42) with full bath & laundry room but still plenty of room in the basement area for storage. Attached garage for off street parking. Electric car hook up in garage. Outdoor living is just as inviting. Step out to a fenced in backyard with concrete covered patio (perfect for those relaxing bbq's). A move-in ready single family that blends thoughtful updates with care.
Property Features
Property Type: Residential - Single Family
Basement: Yes
Basement: Bathroom, Partially Finished
Cooling: Ceiling Fan(s), Central Air
Garage: 1 car attached
Heating: Natural Gas
Home Style: Ranch
Lot Size: 0.17 Acres
Taxes: $3,417
Year Built: 1960
Feature Descriptions
Days on Site: 3
Exterior: Brick, Vinyl Siding
Lot: Back Yard
Parcel#: 27J-43-0489
Sewer: Public Sewer
SQFT. Above Grade: 1448
SQFT. Below Grade: 966
Utilities: Electricity Connected, Natural Gas Connected, Sewer Connected, Water Connected
Water: Public
Room Sizes
Living Room: 11.5x19
Dining Room: 12.7x8.11
Kitchen: 11.11x9.6
Sitting Room: 19.1x10.6
Primary Bedroom: 11x9
Bathroom 2: 14.6x10
Bedroom 3: 11x10
Family Room: 42x23
Local Schools
High School: Affton High
Middle School: Rogers Middle
Elementary School: Gotsch/Mesnier
School District: Affton 101
Listed By / Shown By
Listed By
Agency Name: Eichelberger Realty LLC
Shown By
Agent Name: Susan Thomas Pranka
Agent Phone: 314.304.3999
Agency Title: RedKey Realty Leaders

Estimate Your Payment
Estimated Payment
$ 2,293.68 per month $1,906.85 Principal & Interest $284.75 Property Tax $102.08 Homeowner's Insurance
9821 Whitcomb Lane | MLS# 26059514
This single family home located at 9821 Whitcomb Lane , Affton, MO 63123 is currently listed for sale with an asking price of $350,000. This property was built in 1960 and has 3 bedrooms and 3 full baths with 2414 sq. ft. Whitcomb Lane is located in the Saxon Manor 2 subdivision within the Affton 101 school district. Search Saxon Manor 2 real estate on susanthomas.redkeystlouis.com today.