
BEDS3
BATHS1 full
SQUARE FEET1,022
MLS#26055531
STATUSActive
PROPERTY TYPEResidential - Single Family
SUBDIVISIONStrieve
SCHOOLRitenour
Property Description
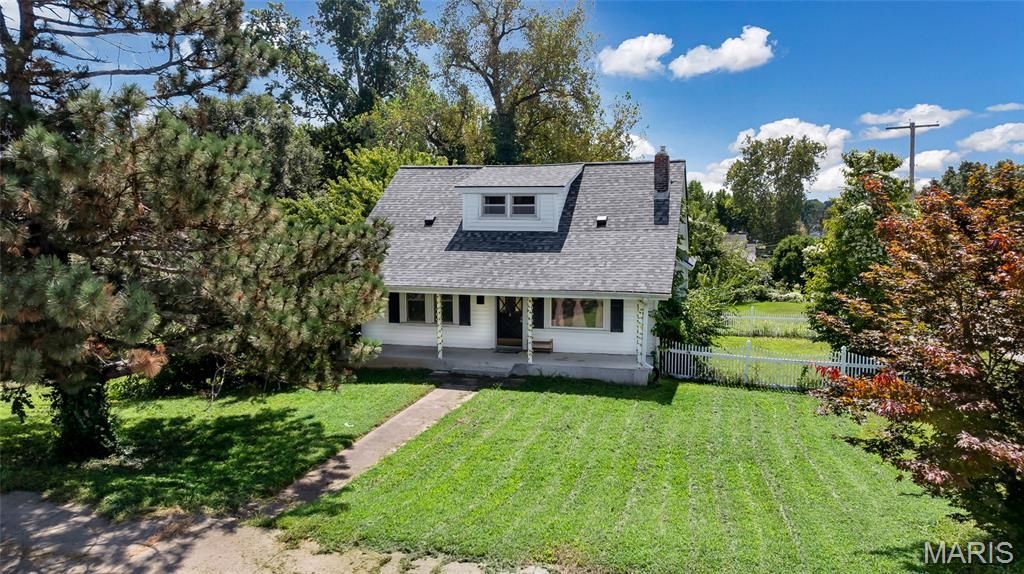
Classic charm, thoughtful updates, and a rare double lot come together in this character-filled Overland home! This inviting 1.5-story features some original wood flooring, doors, trim and millwork, abundant natural light, and a charming butler's pantry connecting the kitchen and dining room.The updated kitchen offers light wood cabinetry, countertops, a gas range, faux-brick accent wall and updated flooring. The main level includes a bedroom with a private deck or balcony, a full bath, and comfortable living and dining spaces. Two additional bedrooms are located upstairs.A newly repoured front porch extends across the home with a full-length vault room beneath it, offering excellent secure storage and potential for a safe room with the addition of a steel door. The walkout lower level provides even more storage and flexibility.Outside, the corner double lot features a level yard, white picket fence, firepit area and generous off-street parking. The sale includes the adjacent parcel at 2356 Huntington Avenue.Recent improvements include a new roof in 2025, updated electrical panel in 2021, rebuilt retaining wall, updated kitchen, and new sump pump in 2026. The kitchen refrigerator, washer and dryer are included.With classic character, flexible space, recent improvements and a rare double-lot setting, this home offers excellent potential for an owner-occupant or investor. Conveniently located near Wild Acres Park, dining, shopping and major roadways.
Property Features
Property Type: Residential - Single Family
Basement: Yes
Basement: Sump Pump, Unfinished, Walk-Out Access
Cooling: Central Air
Heating: Forced Air
Home Style: Bungalow
Lot Size: 0.16 Acres
Taxes: $1,851
Year Built: 1931
Feature Descriptions
Appliances: Dryer, Microwave, Electric Oven, Gas Range, Refrigerator, Washer
Days on Site: 23
Exterior: Vinyl Siding
Fireplace: Decorative, Living Room
Lot: Back Yard, Corner Lot, Front Yard, Level, Open Lot
Parcel#: 15L-53-0157
Parking: Asphalt, Driveway
Sewer: Public Sewer
SQFT. Above Grade: 1022
Utilities: Electricity Connected, Natural Gas Connected, Sewer Connected, Water Connected
Water: Public
Local Schools
High School: Ritenour Sr. High
Middle School: Ritenour Middle
Elementary School: Marion Elem.
School District: Ritenour
Listed By / Shown By
Listed By
Agency Name: EXP Realty, LLC
Shown By
Agent Name: Susan Thomas Pranka
Agent Phone: 314.304.3999
Agency Title: RedKey Realty Leaders

Estimate Your Payment
Estimated Payment
$ 1,015.22 per month $817.22 Principal & Interest $154.25 Property Tax $43.75 Homeowner's Insurance
9726 Lackland Road | MLS# 26055531
This single family home located at 9726 Lackland Road, Overland, MO 63114 is currently listed for sale with an asking price of $150,000. This property was built in 1931 and has 3 bedrooms and 1 full baths with 1022 sq. ft. Lackland Road is located in the Strieve subdivision within the Ritenour school district. Search Strieve real estate on susanthomas.redkeystlouis.com today.