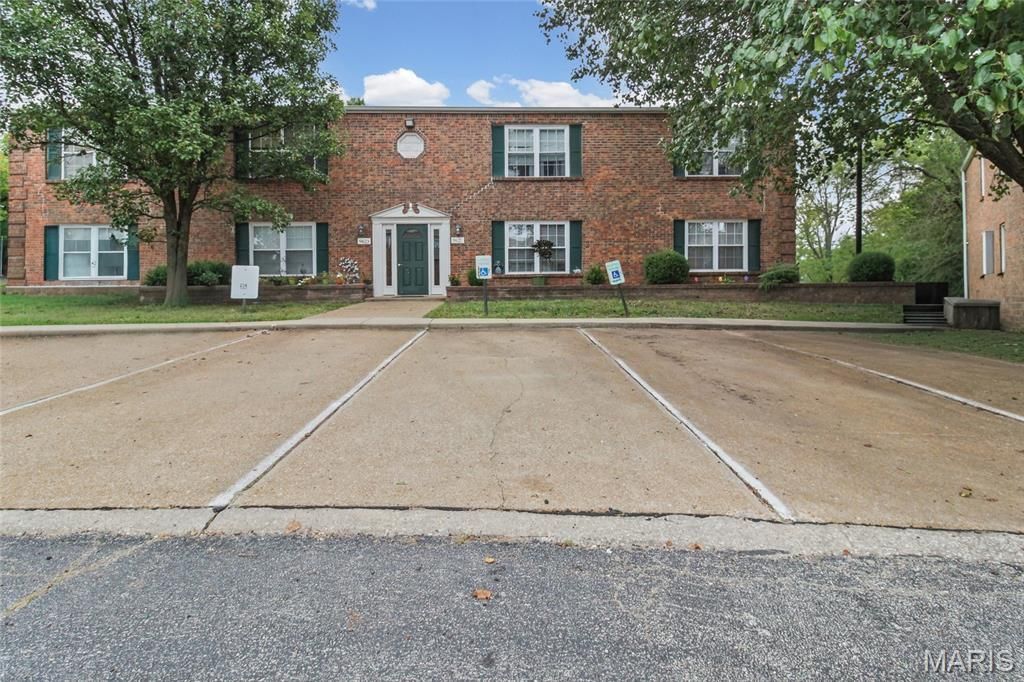

BEDS2
BATHS2 full
SQUARE FEET904
MLS#26061995
STATUSActive
PROPERTY TYPEResidential - Condominium
SUBDIVISIONGreen Park Gardens Condo Fourth
SCHOOLMehlville R-IX
Property Description
There's something special about finding a home that feels comfortable from the moment you walk in-and this one has that feeling. This beautifully updated 2-bedroom, 2-full bath condo offers an inviting open layout, waterproof Pergo laminate flooring throughout, and a gorgeous kitchen finished with quartz countertops and stainless-steel appliances. Both bedrooms offer generous closet space, and the in-unit laundry adds another layer of everyday convenience. But it's not just what's inside that makes this place stand out. The community is quiet, well cared for, and has the kind of neighborly atmosphere that's hard to find-where people know one another, look out for each other, and you feel comfortable coming home. Add a convenient location near highways, shopping, restaurants, parks, and more, and you've found a home that offers both comfort and peace of mind.
Property Features
Property Type: Residential - Condominium
Cooling: Ceiling Fan(s), Central Air, Electric
Heating: Electric, Forced Air
Home Style: Apartment Style
Lot Size: 0.05 Acres
Roof Type: Architectural Shingle
Taxes: $1,767
Year Built: 1986
Amenities
Breakfast Room
Ceiling Fan(s)
Dining/Living Room Combo
Entrance Foyer
Open Floorplan
Pantry
Recessed Lighting
Shower
Stone Counters
Tub
Feature Descriptions
Appliances: Stainless Steel Appliance(s), Dishwasher, Disposal, Dryer, Range Hood, Electric Range, Refrigerator, Washer, Electric Water Heater
Association Amenities: Association Management
Exterior: Brick
HOA Fee: $275/ Monthly
Lot: Level
Parcel#: 28J-43-0853
Parking: Additional Parking, Guest, Parking Lot
Sewer: Public Sewer
SQFT. Above Grade: 904
Utilities: Electricity Connected, Sewer Connected, Water Connected
Water: Public
Window: Blinds, Double Pane Windows
Room Sizes
Kitchen: 8x12
Dining Room: 8x14
Living Room: 11x14
Primary Bedroom: 12x15
Bedroom 2: 10x15
Local Schools
High School: Mehlville High School
Middle School: Margaret Buerkle Middle
Elementary School: Bierbaum Elem.
School District: Mehlville R-IX
Listed By / Shown By
Listed By
Agency Name: Realty Executives of St. Louis
Shown By
Agent Name: Susan Thomas Pranka
Agent Phone: 314.304.3999
Agency Title: RedKey Realty Leaders

Estimate Your Payment
Estimated Payment
$ 1,065.62 per month $871.70 Principal & Interest $147.25 Property Tax $46.67 Homeowner's Insurance
9421 Green Park Gardens Drive, Unit C | MLS# 26061995
This condo located at 9421 Green Park Gardens Drive, Unit C, Saint Louis, MO 63123 is currently listed for sale with an asking price of $160,000. This property was built in 1986 and has 2 bedrooms and 2 full baths with 904 sq. ft. Green Park Gardens Drive, Unit C is located in the Green Park Gardens Condo Fourth subdivision within the Mehlville R-IX school district. Search Green Park Gardens Condo Fourth real estate on susanthomas.redkeystlouis.com today.