
BEDS5
BATHS4 full 1 partial
SQUARE FEET4,583
MLS#26061525
STATUSActive
PROPERTY TYPEResidential - Single Family
SUBDIVISIONOakwood Trails 2
SCHOOLLindbergh Schools
Property Description
Property Features
Property Type: Residential - Single Family
Basement: Yes
Basement: Bathroom, Daylight, Walk-Out Access
Cooling: Ceiling Fan(s), Central Air
Garage: 2
Heating: Forced Air
Home Style: Traditional
Lot Size: 0.23 Acres
Roof Type: Architectural Shingle
Taxes: $9,089
Year Built: 2002
Amenities
Bookcases
Ceiling Fan(s)
Kitchen Island
Separate Dining
Separate Shower
Soaking Tub
Two Story Entrance Foyer
Vaulted Ceiling(s)
Walk-In Closet(s)
Walk-In Pantry
Feature Descriptions
Appliances: Stainless Steel Appliance(s), Gas Cooktop, Dishwasher, Double Oven, Refrigerator
Association Amenities: None
Days on Site: 2
Exterior: Vinyl Siding
Fireplace: Great Room
HOA Fee: $300/ Annually
Lot: Adjoins Open Ground, Back Yard, Cul-De-Sac, Landscaped, Sprinklers In Front, Sprinklers In Rear
Lot Dimensions: 85 x 120 x 85 x 120
Parcel#: 28O-11-0253
Sewer: Public Sewer
SQFT. Above Grade: 3383
SQFT. Below Grade: 1200
Utilities: Cable Available
Water: Public
Room Sizes
Kitchen: 27x17
Great Room: 26x16
Office: 15x15
Dining Room: 14x14
Laundry: 13x7
Primary Bedroom: 21x14
Primary Bathroom: 13x11
Loft: 10x10
Bedroom 2: 18x14
Bedroom 3: 17x14
Bathroom 3: 8x4.5
Basement: 29x25
Bedroom 5: 15.5x13.9
Local Schools
High School: Lindbergh Sr. High
Middle School: Truman Middle School
Elementary School: Concord Elem. School
School District: Lindbergh Schools
Listed By / Shown By
Listed By
Agency Name: Coldwell Banker Realty - Gundaker
Shown By
Agent Name: Susan Thomas Pranka
Agent Phone: 314.304.3999
Agency Title: RedKey Realty Leaders

Estimate Your Payment
Estimated Payment
$ 4,918.20 per month $3,949.36 Principal & Interest $757.42 Property Tax $211.43 Homeowner's Insurance
908 Green Arbor Drive | MLS# 26061525
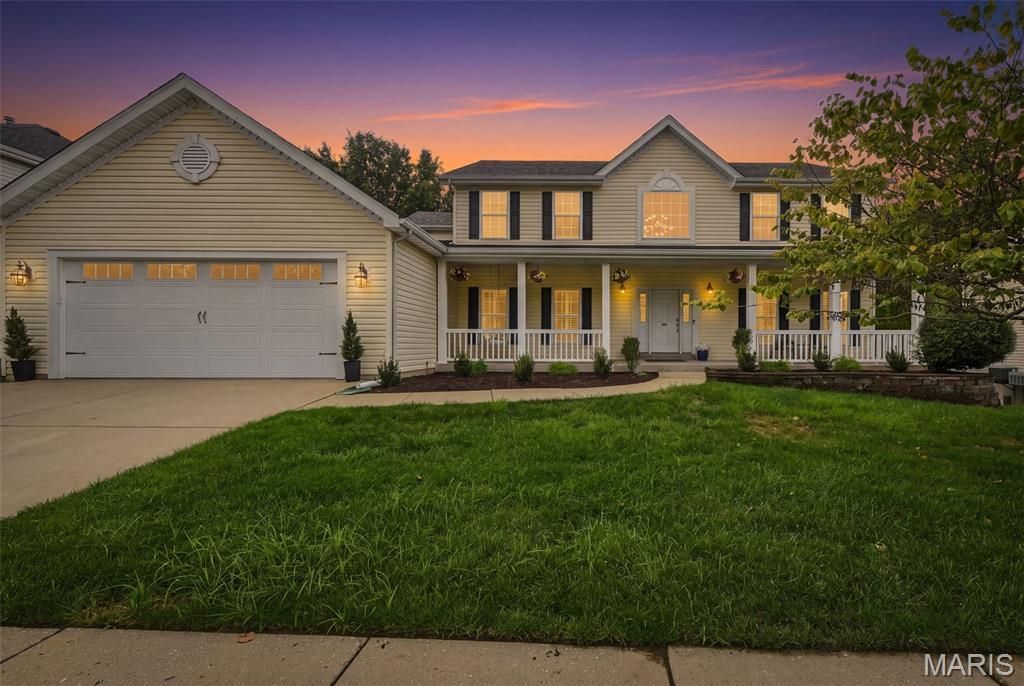
This single family home located at 908 Green Arbor Drive, Fenton, MO 63026 is currently listed for sale with an asking price of $724,900. This property was built in 2002 and has 5 bedrooms and 4 full and 1 partial baths with 4583 sq. ft. Green Arbor Drive is located in the Oakwood Trails 2 subdivision within the Lindbergh Schools school district. Search Oakwood Trails 2 real estate on susanthomas.redkeystlouis.com today.