
BEDS3
BATHS1 full
SQUARE FEET1,838
MLS#26057132
STATUSActive
PROPERTY TYPEResidential - Single Family
SUBDIVISIONBurgess 01
SCHOOLCrystal City 47
Property Description
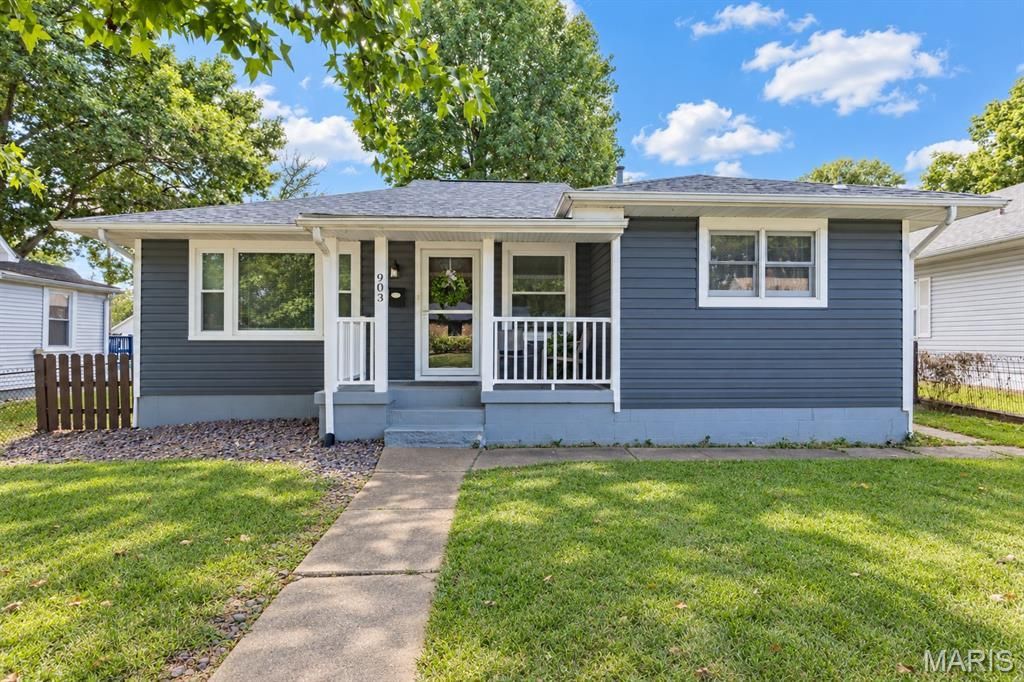
PRICE IMPROVEMENT! Welcome home to this charming 3-bedroom ranch filled with character, thoughtful updates, and plenty of extras in a convenient Crystal City location near Mississippi Avenue. Step inside to beautifully refinished hardwood floors and a warm, inviting living room. The updated farmhouse-style kitchen features ceramic tile flooring, a pantry, updated cabinetry, and plenty of space for everyday living. Major improvements include newer windows, roof, and siding. The partially finished lower level provides additional space for entertaining, relaxing, or creating a game room, along with a versatile bonus room and workbench area. Outside, this property truly stands apart with a 2-car detached garage offering rear alley access, plus three additional parking spaces-ideal for extra vehicles, a trailer, camper, or recreational toys. The storage shed includes electric and A/C, making it perfect for a workshop, hobby room, she-shed, or additional storage. With its charming character, valuable updates, abundant parking, and convenient location, this home is one you won't want to miss!
Property Features
Property Type: Residential - Single Family
Basement: Yes
Basement: 8 ft + Pour, Concrete, Partially Finished, Sump Pump
Cooling: Ceiling Fan(s), Central Air
Garage: 2
Heating: Forced Air, Natural Gas
Home Style: Craftsman, Traditional
Lot Size: 0.15 Acres
Roof Type: Architectural Shingle
Taxes: $1,218
Year Built: 1948
Amenities
Ceiling Fan(s)
Eat-in Kitchen
Kitchen/Dining Room Combo
Storage
Workshop/Hobby Area
Feature Descriptions
Appliances: Dishwasher, Microwave, Electric Oven, Gas Water Heater
Days on Site: 19
Exterior: Vinyl Siding
Lot: Back Yard, Front Yard, Level, Sloped Up, Some Trees
Lot Dimensions: 50 x 140
Parcel#: 19-3.0-05.0-1-002-047
Sewer: Public Sewer
SQFT. Above Grade: 1225
SQFT. Below Grade: 484
Utilities: Electricity Connected, Natural Gas Connected, Sewer Connected, Water Connected
Water: Public
Window: Storm Window(s)
Room Sizes
Living Room: 23x13
Kitchen: 15x11
Primary Bedroom: 13x10
Bedroom: 12x9
Bedroom: 9x13
Family Room: 22x11
Bonus Room: 10x11
Local Schools
High School: Crystal City High
Middle School: Crystal City High
Elementary School: Crystal City Elem.
School District: Crystal City 47
Listed By / Shown By
Listed By
Agency Name: Coldwell Banker Realty - Gundaker
Shown By
Agent Name: Susan Thomas Pranka
Agent Phone: 314.304.3999
Agency Title: RedKey Realty Leaders

Estimate Your Payment
Estimated Payment
$ 1,478.48 per month $1,307.01 Principal & Interest $101.50 Property Tax $69.97 Homeowner's Insurance
903 Mississippi Avenue | MLS# 26057132
This single family home located at 903 Mississippi Avenue, Crystal City, MO 63019 is currently listed for sale with an asking price of $239,900. This property was built in 1948 and has 3 bedrooms and 1 full baths with 1838 sq. ft. Mississippi Avenue is located in the Burgess 01 subdivision within the Crystal City 47 school district. Search Burgess 01 real estate on susanthomas.redkeystlouis.com today.