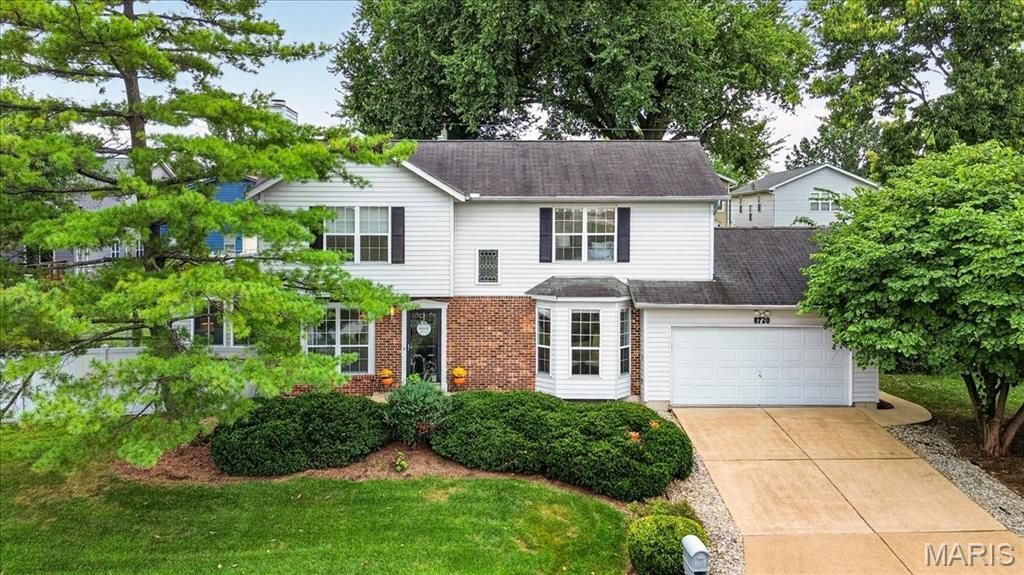

BEDS3
BATHS3 full 1 partial
SQUARE FEET1,877
MLS#26062165
STATUSActive
PROPERTY TYPEResidential - Single Family
SUBDIVISIONGarden Court
SCHOOLBrentwood
Property Description
Tucked away on a peaceful cul-de-sac in Brentwood, this 2-story residence has 3 bedrooms upstairs, 3.5 baths, and a two-car attached garage. The interior has been freshly painted, new LVP flooring in the kitchen/dining and new carpet on the second floor. The light-filled kitchen features a charming bay window looking out on the birds in the rear yard. The kitchen countertops are granite, while the main floor living area has rich hardwood floors and a cozy wood-burning or electric log fireplace (conveyed as-is). Upstairs, the expansive primary suite serves as a private retreat complete with an ensuite full bath with tub. Enjoy your morning tea or coffee in the enclosed sunroom addition (2015). Ideally located in the heart of Brentwood near local parks, YMCA, shopping, and major roadways. Classic Brentwood charm.
Property Features
Property Type: Residential - Single Family
Basement: Yes
Basement: 8 ft + Pour, Finished, Storage Space
Cooling: Ceiling Fan(s), Central Air, Exhaust Fan, Gas, Wall/Wi
Garage: 2 car attached
Heating: Forced Air, Natural Gas
Home Style: Traditional
Lot Size: 0.12 Acres
Roof Type: Shingle
Taxes: $4,807
Year Built: 1986
Amenities
Ceiling Fan(s)
High Speed Internet
Kitchen/Dining Room Combo
Shower
Soaking Tub
Walk-In Closet(s)
Feature Descriptions
Appliances: Dishwasher, Disposal, Dryer, Microwave, Electric Oven, Self Cleaning Oven, Electric Range, Refrigerator, Washer, Gas Water Heater
Exterior: Brick, Vinyl Siding
Fireplace: Living Room
Lot: Cul-De-Sac, Garden, Gentle Sloping, Near Public Transit, Private
Lot Dimensions: 100x51
Parcel#: 20K-21-2142
Parking: Concrete, Driveway, Garage Faces Front, Side By Side
Sewer: Public Sewer
SQFT. Above Grade: 1595
SQFT. Below Grade: 282
Utilities: Cable Available, Natural Gas Connected, Sewer Connected, Water Available
Water: Public
Window: Aluminum Frames, Bay Window(s), Stained Glass, Tilt-In Windows, Window Treatments
Room Sizes
Sunroom: 12x10
Living Room: 17x16
Kitchen: 19x11
Primary Bedroom: 17x12
Bedroom 2: 14x10
Bedroom 3: 13x9
Local Schools
High School: Brentwood High
Middle School: Brentwood Middle
Elementary School: Mark Twain Elem.
School District: Brentwood
Listed By / Shown By
Listed By
Agency Name: Berkshire Hathaway HomeServices Select Properties
Shown By
Agent Name: Susan Thomas Pranka
Agent Phone: 314.304.3999
Agency Title: RedKey Realty Leaders

Estimate Your Payment
Estimated Payment
$ 2,581.71 per month $2,070.29 Principal & Interest $400.58 Property Tax $110.83 Homeowner's Insurance
8720 Garden Court | MLS# 26062165
This single family home located at 8720 Garden Court, Saint Louis, MO 63144 is currently listed for sale with an asking price of $380,000. This property was built in 1986 and has 3 bedrooms and 3 full and 1 partial baths with 1877 sq. ft. Garden Court is located in the Garden Court subdivision within the Brentwood school district. Search Garden Court real estate on susanthomas.redkeystlouis.com today.