
BEDS2
BATHS1 full
SQUARE FEET768
MLS#26047853
STATUSActive
PROPERTY TYPEResidential - Single Family
SUBDIVISIONDahliadale
SCHOOLRitenour
Property Description
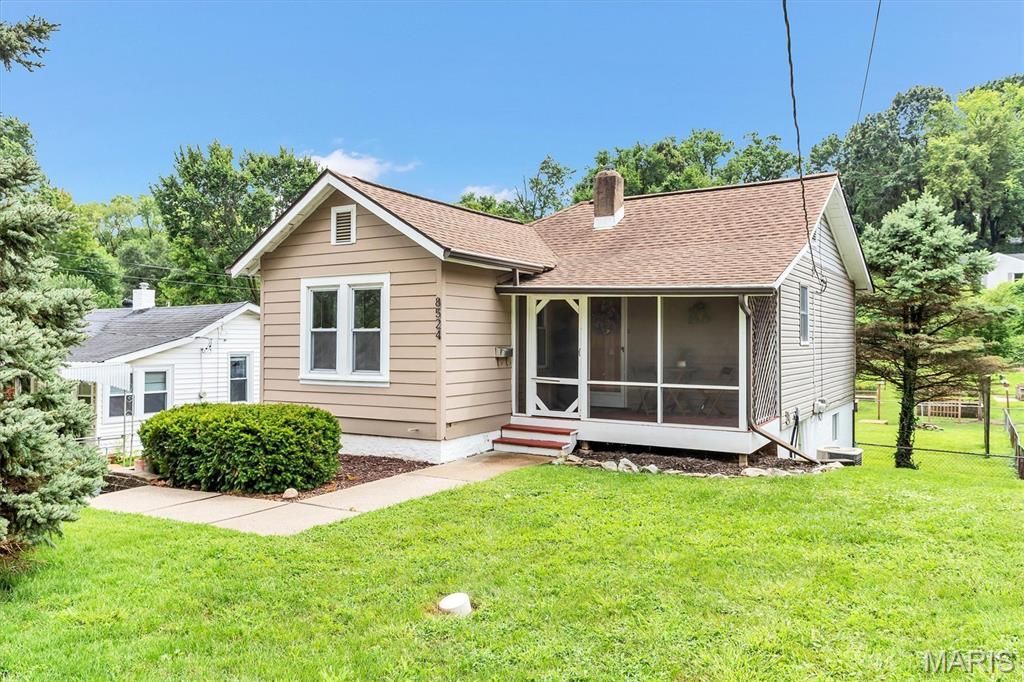
8524 Betty Lee Avenue delivers the kind of easy living that just feels good from day one. Inside, hardwood floors add warmth and character, while the vaulted kitchen ceiling makes every square foot work harder. Speaking of the kitchen, this wonderful layout is ready for weeknight dinners, weekend pancakes, and everything in between, with a fresh, functional style that keeps life moving smoothly. The walk-in closet is a rare bonus in a home this size, and the fenced yard creates the perfect spot for pets, gardening, grilling, or simply enjoying a little fresh air without an audience. Every detail of this home has been maximized to make this one stand out! The cozy floorplan still displays a lot of versatility. The front room can be enclosed with French doors to add an additional sleeping area or office, or it functions as a great living room, giving you the option of a formal dining space as well. Out back, the community garden adds a peaceful backdrop and a little extra charm. Endicott Park is just blocks away, offering a disc golf course, playground, and tennis court when you want to get outside and enjoy the day. Smart, inviting, and full of personality, this is a home that makes everyday life feel a little easier - and a lot more enjoyable. Schedule your showing and see why this one stands out.
Property Features
Property Type: Residential - Single Family
Basement: 8 ft + Pour, Exterior Entry, Partially Finished, Full, Sleeping Area, Walk-Out Access
Basement: Yes
Cooling: Ceiling Fan(s), Central Air
Heating: Forced Air, Natural Gas
Home Style: Ranch, Traditional
Lot Size: 0.16 Acres
Roof Type: Architectural Shingle
Taxes: $1,568
Year Built: 1930
Amenities
Center Hall Floorplan
Custom Cabinetry
Dining/Living Room Combo
High Ceilings
Pantry
Storage
Vaulted Ceiling(s)
Walk-In Closet(s)
Feature Descriptions
Exterior: Clapboard, Wood Siding
Fireplace: None
Lot: Adjoins Common Ground, Back Yard, Few Trees, Front Yard, Garden, Level, Near Park, Near Public Transit
Lot Dimensions: 50x140
Parcel#: 14K-61-0974
Parking: Driveway
Sewer: Public Sewer
SQFT. Above Grade: 768
Utilities: Cable Available, Electricity Connected, Natural Gas Connected, Phone Available, Sewer Connected, Water Connected
Water: Public
Local Schools
High School: Ritenour Sr. High
Middle School: Ritenour Middle
Elementary School: Marvin Elem.
School District: Ritenour
Listed By / Shown By
Listed By
Agency Name: RE/MAX Results
Shown By
Agent Name: Susan Thomas Pranka
Agent Phone: 314.304.3999
Agency Title: RedKey Realty Leaders

Estimate Your Payment
Estimated Payment
$ 991.64 per month $817.22 Principal & Interest $130.67 Property Tax $43.75 Homeowner's Insurance
8524 Betty Lee Avenue | MLS# 26047853
This single family home located at 8524 Betty Lee Avenue , Saint John, MO 63114 is currently listed for sale with an asking price of $150,000. This property was built in 1930 and has 2 bedrooms and 1 full baths with 768 sq. ft. Betty Lee Avenue is located in the Dahliadale subdivision within the Ritenour school district. Search Dahliadale real estate on susanthomas.redkeystlouis.com today.