
BEDS3
BATHS2 full
SQUARE FEET2,068
MLS#26061101
STATUSActive
PROPERTY TYPEResidential - Single Family
SUBDIVISIONNew Hampshire Hills 2
SCHOOLAffton 101
Property Description
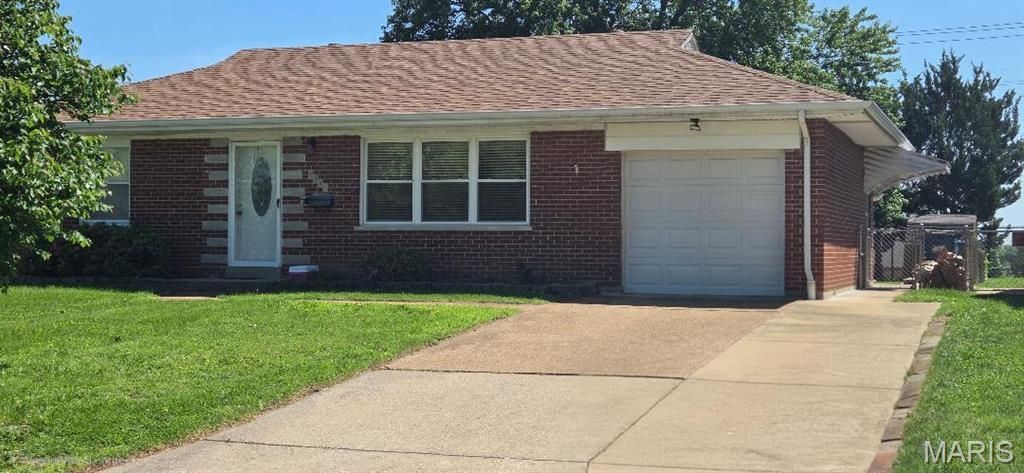
Nice Brick Home On Quiet/Low Traffic Street . Newer Architectural Roof, Furnace & A/C, Newer Water Heater, Microwave, & Stainless Steel Dish Washer. NEWER Gutters & Gutter Guards * Newer Insulated Garage Door w/ electric opener * Thermal Windows * Lead Glass Thermal Front Door * UPDATED CUSTOM KITCHEN * Home is QUALITY BUILT with Marble Window Sills * Oak Hardwood Floors under Laminate & Carpet * Basement is Finished & There Is Drain Tile & Newer Sump Pump * MLS # 25021704, 2 Houses Down sold for $250,000 (With No Family Rm on Main Floor) Come Make This One Your Own * ALL BIG TAG ITEMS are GREAT * It Needs YOUR Personal Touch !! Covered Patio is 26X13 * Nice Level Lot * Driveway is Extra Wide - 12' * Family Rm Size is Not Reflected in County Square Footage.
Property Features
Property Type: Residential - Single Family
Basement: Yes
Basement: 8 ft + Pour, Bathroom, Concrete, Finished, Full, Sleeping Area, Storage Space, Sump Pump
Cooling: Attic Fan, Ceiling Fan(s), Central Air
Garage: 1 car attached
Heating: Forced Air, Natural Gas
Home Style: Colonial, Contemporary, Craftsman, Modern, Patio, Ranch
Lot Size: 0.17 Acres
Roof Type: Architectural Shingle, Shingle
Taxes: $3,166
Year Built: 1955
Amenities
Workshop/Hobby Area
Feature Descriptions
Days on Site: 1
Exterior: Brick
Fireplace: None
Lot: Adjoins Open Ground, Back Yard, Few Trees, Level
Lot Dimensions: 59X125
Parcel#: 25J-14-0762
Parking: Additional Parking, Attached, Driveway, Garage, Garage Door Opener, Garage Faces Front, Tandem
Sewer: Public Sewer
SQFT. Above Grade: 1250
SQFT. Below Grade: 818
Utilities: Cable Available, Electricity Connected, Natural Gas Connected, Phone Available, Sewer Connected, Water Connected
Water: Public
Window: Double Pane Windows, Insulated Windows, Screens
Room Sizes
Living Room: 20x12
Kitchen: 18x13
Family Room: 24x13
Primary Bathroom: 14x10
Bathroom 2: 10x10
Recreation Room: 23x11
Bedroom 3: 11x10
Office: 11x10
Laundry: 12x6
Local Schools
High School: Affton High
Middle School: Rogers Middle
Elementary School: Gotsch/Mesnier
School District: Affton 101
Listed By / Shown By
Listed By
Agency Name: Powerhaus Realty
Shown By
Agent Name: Susan Thomas Pranka
Agent Phone: 314.304.3999
Agency Title: RedKey Realty Leaders

Estimate Your Payment
Estimated Payment
$ 1,641.39 per month $1,307.55 Principal & Interest $263.83 Property Tax $70.00 Homeowner's Insurance
8446 Hampstead Drive | MLS# 26061101
This single family home located at 8446 Hampstead Drive, Affton, MO 63123 is currently listed for sale with an asking price of $240,000. This property was built in 1955 and has 3 bedrooms and 2 full baths with 2068 sq. ft. Hampstead Drive is located in the New Hampshire Hills 2 subdivision within the Affton 101 school district. Search New Hampshire Hills 2 real estate on susanthomas.redkeystlouis.com today.