
BEDS2
BATHS1 full
SQUARE FEET980
MLS#26060766
STATUSActive
PROPERTY TYPEResidential - Single Family
SCHOOLNeelyville R-IV
Property Description
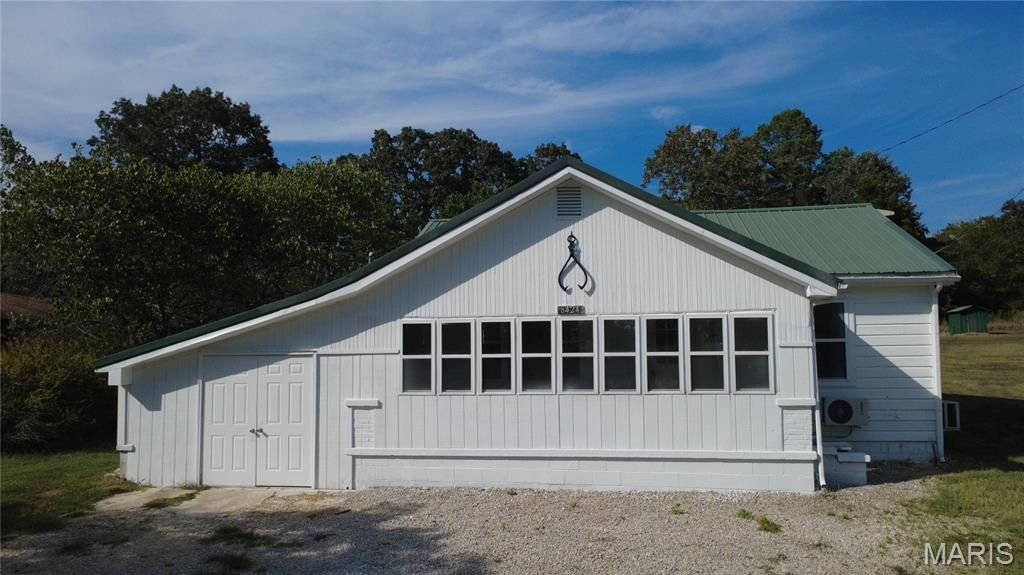
COUNTRY LIVING WITH NO HOA OR RESTRICTIONS! This charming 1957 country-style home offers approximately 980 sq. ft. of living space with 2 bedrooms and 1 bath and has been recently remodeled. Updates include fresh interior paint, new kitchen cabinets, luxury vinyl plank flooring, new stove and dishwasher, select new LED lighting, new water heater, and a new heating and air-conditioning system.Situated on approximately 1 acre in the county, the property offers room to enjoy the outdoors with fencing on two sides. Relax on the 21' x 7' covered back porch or enjoy the 21' x 7' enclosed front sunroom.A 12' x 20' attached workshop provides excellent space for hobbies, storage, or projects and could potentially be converted into a garage. The property also includes two large storage buildings and a well house.If you're looking for an affordable country property with recent updates, usable outdoor space, plenty of storage, and no HOA or restrictions, this property is worth a look!
Property Features
Property Type: Residential - Single Family
Basement: None
Cooling: Ceiling Fan(s), Ductless, Multi Units, Wall Unit(s)
Garage: 1 car attached
Heating: Ductless, Electric
Home Style: Ranch
Lot Size: 1.00 Acres
Roof Type: Metal
Taxes: $284
Year Built: 1957
Feature Descriptions
Appliances: Electric Cooktop, Dishwasher, Free-Standing Freezer, Refrigerator
Days on Site: 4
Exterior: Wood Siding
Lot: Back Yard
Lot Dimensions: 168x256x159x257
Parcel#: 15-01-01.0-000-000-012.000
Sewer: Septic Tank
SQFT. Above Grade: 980
Utilities: Electricity Connected, Sewer Connected, Water Connected
Water: Well
Room Sizes
Living Room: 18x11
Kitchen: 12x11
Dining Room: 9x8
Bathroom: 8x6
Laundry: 6x8
Bedroom: 12x10
Bathroom 2: 11x8
Local Schools
High School: Neelyville High
Middle School: Neelyville High
Elementary School: Hillview Elem.
School District: Neelyville R-IV
Listed By / Shown By
Listed By
Agency Name: Keller Williams Realty St. Louis
Shown By
Agent Name: Susan Thomas Pranka
Agent Phone: 314.304.3999
Agency Title: RedKey Realty Leaders

Estimate Your Payment
Estimated Payment
$ 821.50 per month $757.29 Principal & Interest $23.67 Property Tax $40.54 Homeowner's Insurance
8424 Highway M | MLS# 26060766
This single family home located at 8424 Highway M, Poplar Bluff, MO 63901 is currently listed for sale with an asking price of $139,000. This property was built in 1957 and has 2 bedrooms and 1 full baths with 980 sq. ft. Highway M is located within the Neelyville R-IV school district. Search Poplar Bluff real estate on susanthomas.redkeystlouis.com today.