
BEDS3
BATHS2 full
SQUARE FEET1,470
MLS#26061290
STATUSActive
PROPERTY TYPEResidential - Single Family
SUBDIVISIONRiverview Estates
SCHOOLNorthwest R-I
Property Description
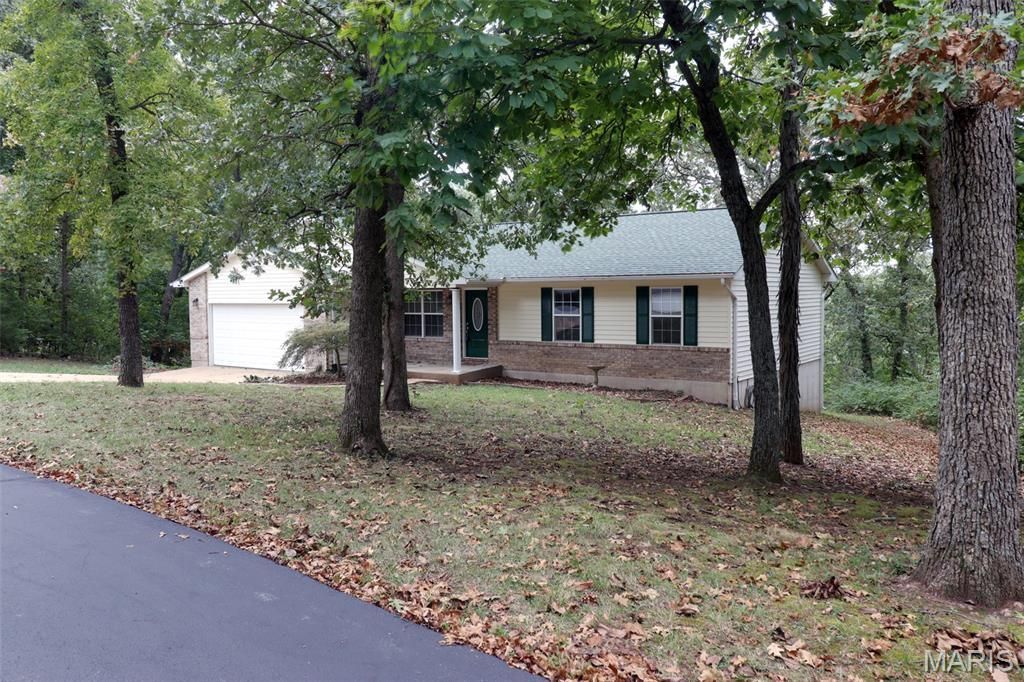
Why wait for a new build on a tiny lot when you can get into this one quickly? It sits on .80 +/- ac and has some nice updates. It still needs some finishing touches like fresh paint, deck repair, etc... but with an unfinished basement, you can tailor it to your liking while you live there. The location is terrific being just a short distance from the Hwy B & 30 intersection and less than 5 miles to Northwest High School. Cedar Hill has several nice restaurants, multiple grocers, gas stations and lots of local community affairs throughout the year, many of which are hosted by groups such as the local VFW & Elks Lodge.
Property Features
Property Type: Residential - Single Family
Basement: Yes
Basement: Concrete, Full, Walk-Out Access
Cooling: Ceiling Fan(s), Central Air
Garage: 2
Heating: Electric, Forced Air
Home Style: Ranch
Lot Size: 0.80 Acres
Taxes: $2,192
Year Built: 1997
Amenities
Vaulted Ceiling(s)
Feature Descriptions
Appliances: Dishwasher, Dryer, Range, Refrigerator, Washer
Association Amenities: None
Days on Site: 2
Exterior: Brick Veneer, Frame, Vinyl Siding
Fireplace: Living Room
HOA Fee: $160/ Annually
Lot: Gentle Sloping, Wooded
Lot Dimensions: irr
Parcel#: 13-1.0-01.0-0-000-037
Parking: Concrete
Sewer: Septic Tank
SQFT. Above Grade: 1470
Utilities: Cable Available
Water: Well
Room Sizes
Living Room: 27x13
Dining Room: 11x10
Kitchen: 10x10
Bedroom: 14x10
Bedroom 2: 13x10
Bedroom 3: 10x10
Laundry: 5x5
Local Schools
High School: Northwest High
Middle School: Northwest Valley School
Elementary School: Maple Grove Elem.
School District: Northwest R-I
Listed By / Shown By
Listed By
Agency Name: Realty Executives of St. Louis
Shown By
Agent Name: Susan Thomas Pranka
Agent Phone: 314.304.3999
Agency Title: RedKey Realty Leaders

Estimate Your Payment
Estimated Payment
$ 1,904.45 per month $1,634.29 Principal & Interest $182.67 Property Tax $87.49 Homeowner's Insurance
8350 Brouk Drive | MLS# 26061290
This single family home located at 8350 Brouk Drive, Cedar Hill, MO 63016 is currently listed for sale with an asking price of $299,972. This property was built in 1997 and has 3 bedrooms and 2 full baths with 1470 sq. ft. Brouk Drive is located in the Riverview Estates subdivision within the Northwest R-I school district. Search Riverview Estates real estate on susanthomas.redkeystlouis.com today.