
BEDS4
BATHS2 full
SQUARE FEET1,040
MLS#26059776
STATUSActive
PROPERTY TYPEResidential - Single Family
SUBDIVISIONDickhardts 01
SCHOOLNorthwest R-I
Property Description
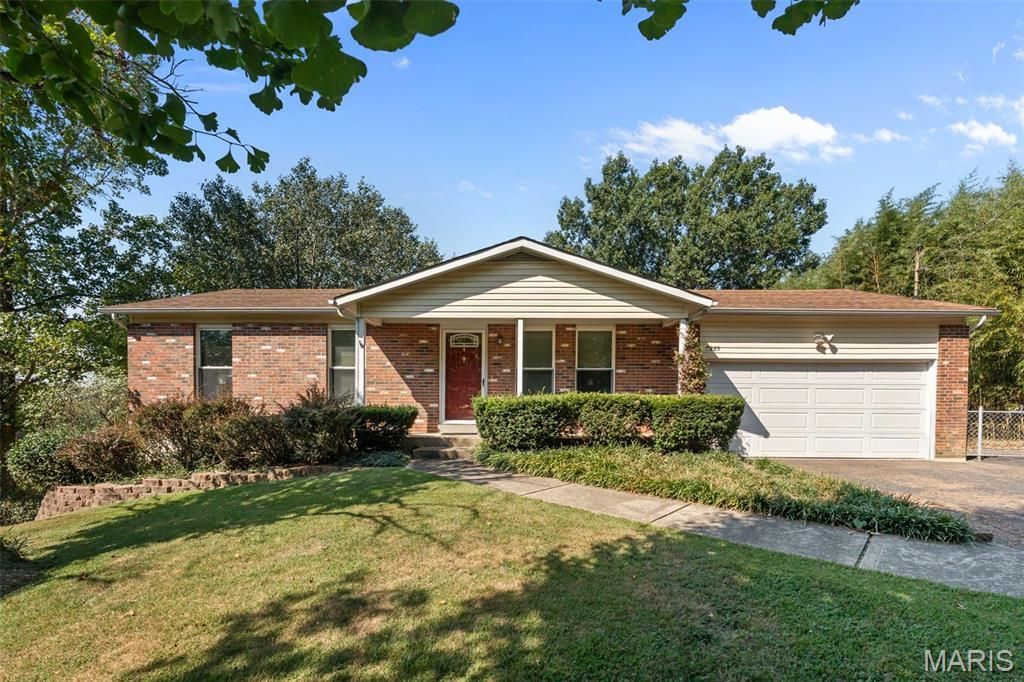
**WELCOME HOME!!** Offering more space than meets the eye, this property features a finished lower level plus an impressive oversized 20' x 30' insulated 2-car garage-perfect for vehicles, a workshop, hobbies or extra storage. The finished lower level provides valuable additional living space, including a non-conforming room ideal for a home office, hobby room or flex space, along with a large laundry room featuring generous storage and a dedicated folding area. On the main level, you'll find an updated bathroom and a well-equipped kitchen with all stainless steel appliances. Step outside to enjoy the fenced backyard, offering plenty of room for entertaining, pets or simply relaxing outdoors. An asphalt driveway provides convenient additional parking. Situated on approximately a half-acre, this home delivers the living space, storage and oversized garage you've been searching for-inside and out!
Property Features
Property Type: Residential - Single Family
Basement: Yes
Basement: 8 ft + Pour, Daylight, Daylight/Lookout, Finished, Full, Sleeping Area, Walk-Out Access
Cooling: Attic Fan, Ceiling Fan(s), Central Air, Electric, Heat
Garage: 2 car attached
Heating: Electric, Forced Air, Heat Pump, Propane
Home Style: Ranch, Traditional
Lot Size: 0.53 Acres
Roof Type: Architectural Shingle
Taxes: $1,309
Year Built: 1973
Amenities
Ceiling Fan(s)
Eat-in Kitchen
Kitchen/Dining Room Combo
Workshop/Hobby Area
Feature Descriptions
Appliances: Stainless Steel Appliance(s)
Days on Site: 9
Exterior: Brick Veneer, Stone Veneer, Vinyl Siding
Lot: Back Yard, Front Yard, Level
Lot Dimensions: 104x208
Parcel#: 07-4.0-19.0-0-003-056
Parking: Attached, Covered, Garage, Garage Door Opener, Oversized
Sewer: Public Sewer
SQFT. Above Grade: 1040
Utilities: Electricity Connected, Sewer Connected, Water Connected
Water: Public
Window: Insulated Windows, Tilt-In Windows, Window Treatments
Local Schools
High School: Northwest High
Middle School: Northwest Valley School
Elementary School: Cedar Springs Elem.
School District: Northwest R-I
Listed By / Shown By
Listed By
Agency Name: Dunn & Associates
Shown By
Agent Name: Susan Thomas Pranka
Agent Phone: 314.304.3999
Agency Title: RedKey Realty Leaders

Estimate Your Payment
Estimated Payment
$ 1,544.04 per month $1,362.04 Principal & Interest $109.08 Property Tax $72.92 Homeowner's Insurance
7865 Local Hillsboro Road | MLS# 26059776
This single family home located at 7865 Local Hillsboro Road, Cedar Hill, MO 63016 is currently listed for sale with an asking price of $250,000. This property was built in 1973 and has 4 bedrooms and 2 full baths with 1040 sq. ft. Local Hillsboro Road is located in the Dickhardts 01 subdivision within the Northwest R-I school district. Search Dickhardts 01 real estate on susanthomas.redkeystlouis.com today.