
BEDS2
BATHS1 full
SQUARE FEET971
MLS#26060602
STATUSActive
PROPERTY TYPEResidential - Condominium
SUBDIVISIONYork Condo
SCHOOLClayton
Property Description
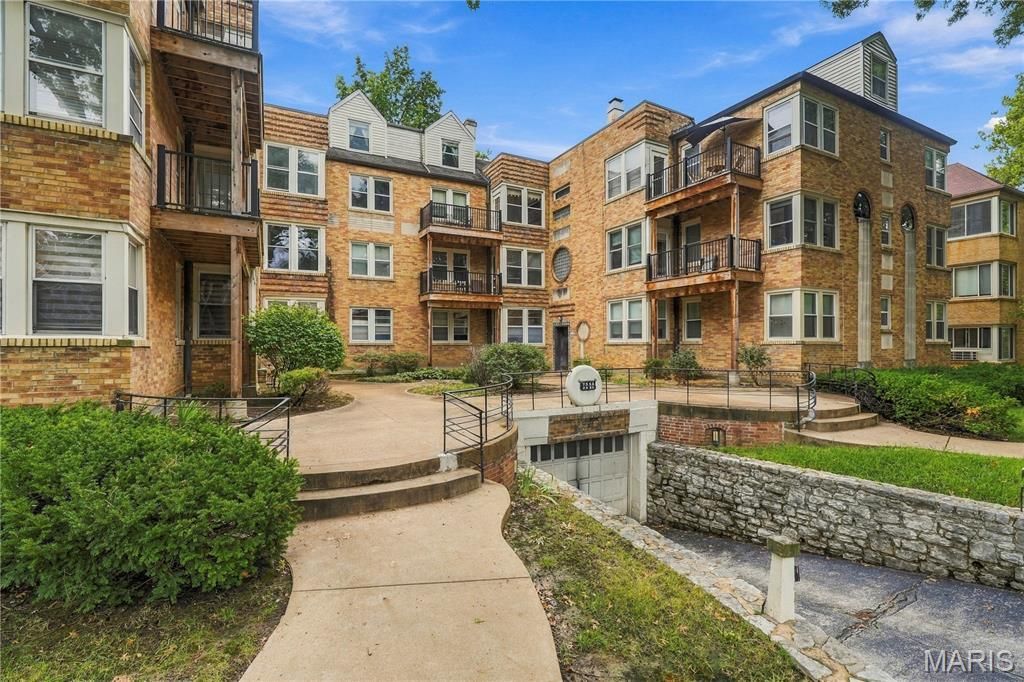
Beautiful 2-bedroom condo in the heart of Clayton, updated and move-in ready! Bright and inviting, this spacious condo offers the perfect blend of comfort and convenience. The thoughtfully designed layout and open feel are enhanced with beautiful hardwood floors and abundant natural light, creating a warm, timeless feel. The in-unit washer and dryer make everyday living simple, and the walkable location puts you just minutes from Clayton's popular restaurants, shops, and neighborhood amenities. A wonderful opportunity to enjoy low-maintenance condo living in a highly desirable walkable location.
Property Features
Property Type: Residential - Condominium
Basement: Yes
Basement: Storage Space
Cooling: Ceiling Fan(s), Central Air, Electric
Heating: Natural Gas, Radiant
Home Style: Mid-Rise 3or4 Story, Traditional
Taxes: $2,533
Year Built: 1938
Amenities
Breakfast Bar
Custom Cabinetry
Eat-in Kitchen
Entrance Foyer
Kitchen/Dining Room Combo
Solid Surface Countertop(s)
Feature Descriptions
Appliances: Dishwasher, Disposal, Microwave, Oven, Gas Range, Washer/Dryer Stacked, Gas Water Heater
Association Amenities: Association Management
Days on Site: 6
Exterior: Brick
Fireplace: Decorative, Living Room
HOA Fee: $344/ Monthly
Lot: Near Public Transit
Parcel#: 19J-11-0865
Sewer: Public Sewer
SQFT. Above Grade: 971
Utilities: Cable Available, Electricity Connected, Natural Gas Connected, Phone Available, Sewer Connected, Water Connected
Water: Public
Room Sizes
Living Room: 20x10
Kitchen: 11x9
Bedroom: 15x10
Bedroom 2: 13x10
Local Schools
High School: Clayton High
Middle School: Wydown Middle
Elementary School: Glenridge Elem.
School District: Clayton
Listed By / Shown By
Listed By
Agency Name: Coldwell Banker Realty - Gundaker
Shown By
Agent Name: Susan Thomas Pranka
Agent Phone: 314.304.3999
Agency Title: RedKey Realty Leaders

Estimate Your Payment
Estimated Payment
$ 1,525.50 per month $1,247.62 Principal & Interest $211.08 Property Tax $66.79 Homeowner's Insurance
7536 York Drive, Unit 2B | MLS# 26060602
This condo located at 7536 York Drive, Unit 2B, Saint Louis, MO 63105 is currently listed for sale with an asking price of $229,000. This property was built in 1938 and has 2 bedrooms and 1 full baths with 971 sq. ft. York Drive, Unit 2B is located in the York Condo subdivision within the Clayton school district. Search York Condo real estate on susanthomas.redkeystlouis.com today.