
BEDS3
BATHS2 full
SQUARE FEET1,474
MLS#26049540
STATUSComing Soon
PROPERTY TYPEResidential - Single Family
SUBDIVISIONWedgewood Village 02
SCHOOLHillsboro R-III
Property Description
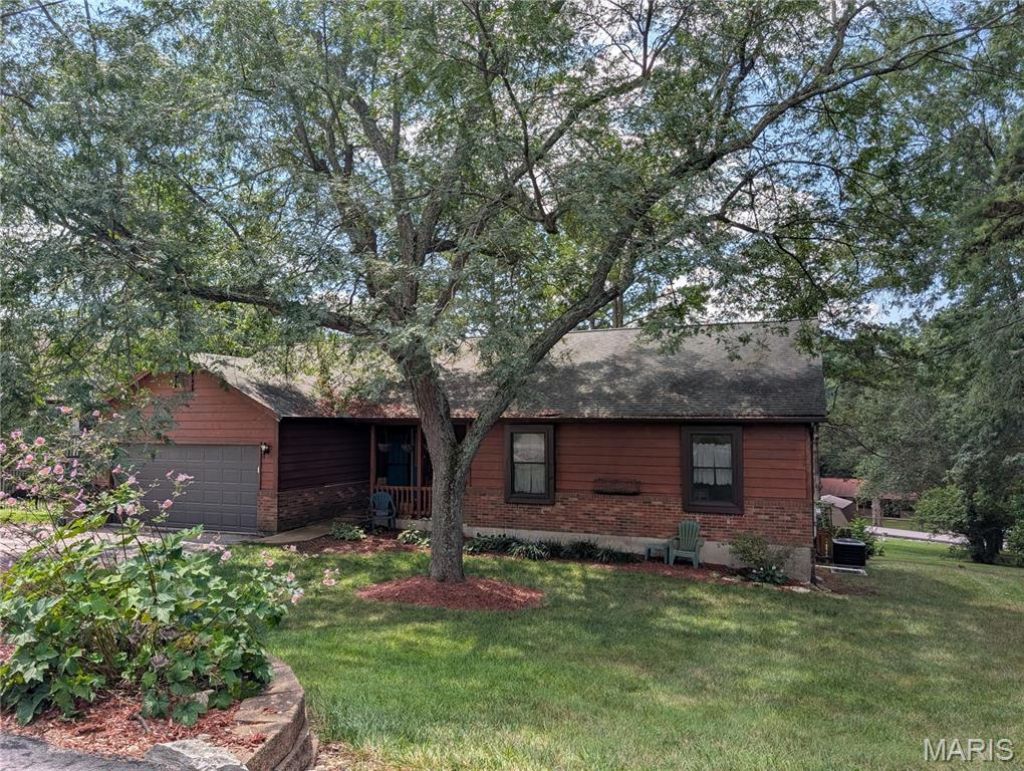
This well-loved home can be yours soon! With vaulted ceilings, bay windows, a fireplace, a wonderful pantry a sliding door to your deck with towering pine trees for your view.! The master suite has a walk-in closet and is very spacious and light. Bathrooms have been updated, however you can still put your own touches here. The basement features a workshop and does walk out. Plenty of room for whatever your needs are. The backyard is partially fenced and there is a shed that will stay. Showing start on Saturday the 8th. So make your appointment today!
Property Features
Property Type: Residential - Single Family
Basement: Yes
Basement: 8 ft + Pour, Bath/Stubbed, Walk-Out Access
Cooling: Ceiling Fan(s), Central Air
Garage: 2
Heating: Electric, Forced Air
Home Style: Traditional
Lot Size: 0.35 Acres
Roof Type: Asphalt
Taxes: $1,715
Year Built: 1988
Amenities
Breakfast Bar
Built-in Features
Ceiling Fan(s)
Center Hall Floorplan
Central Vacuum
Entrance Foyer
Kitchen/Dining Room Combo
Open Floorplan
Pantry
Storage
Track Lighting
Vaulted Ceiling(s)
Walk-In Closet(s)
Walk-In Pantry
Feature Descriptions
Appliances: Dishwasher, Disposal, Free-Standing Range
Association Amenities: Other
Exterior: Frame
Fireplace: Circulating, Wood Burning
HOA Fee: $300/ Annually
Lot: Back Yard, Garden, Landscaped, Some Trees
Parcel#: 07-9.0-32.0-0-000-002.17
Parking: Additional Parking, Asphalt
Sewer: Public Sewer
SQFT. Above Grade: 1474
Utilities: Cable Available, Electricity Connected, Phone Available, Sewer Connected, Water Connected
Water: Public
Local Schools
High School: Hillsboro High
Middle School: Hillsboro Jr. High
Elementary School: Hillsboro Elem.
School District: Hillsboro R-III
Listed By / Shown By
Listed By
Agency Name: Property Brokers Real Estate, LLC
Shown By
Agent Name: Susan Thomas Pranka
Agent Phone: 314.304.3999
Agency Title: RedKey Realty Leaders

Estimate Your Payment
Estimated Payment
$ 1,778.76 per month $1,552.72 Principal & Interest $142.92 Property Tax $83.13 Homeowner's Insurance
7408 Cedarwood Drive | MLS# 26049540
This single family home located at 7408 Cedarwood Drive, Cedar Hill, MO 63016 is currently listed for sale with an asking price of $285,000. This property was built in 1988 and has 3 bedrooms and 2 full baths with 1474 sq. ft. Cedarwood Drive is located in the Wedgewood Village 02 subdivision within the Hillsboro R-III school district. Search Wedgewood Village 02 real estate on susanthomas.redkeystlouis.com today.