
BEDS3
BATHS2 full
SQUARE FEET1,987
MLS#26060859
STATUSActive
PROPERTY TYPEResidential - Single Family
SUBDIVISIONTown Country South 1
SCHOOLParkway C-2
Property Description
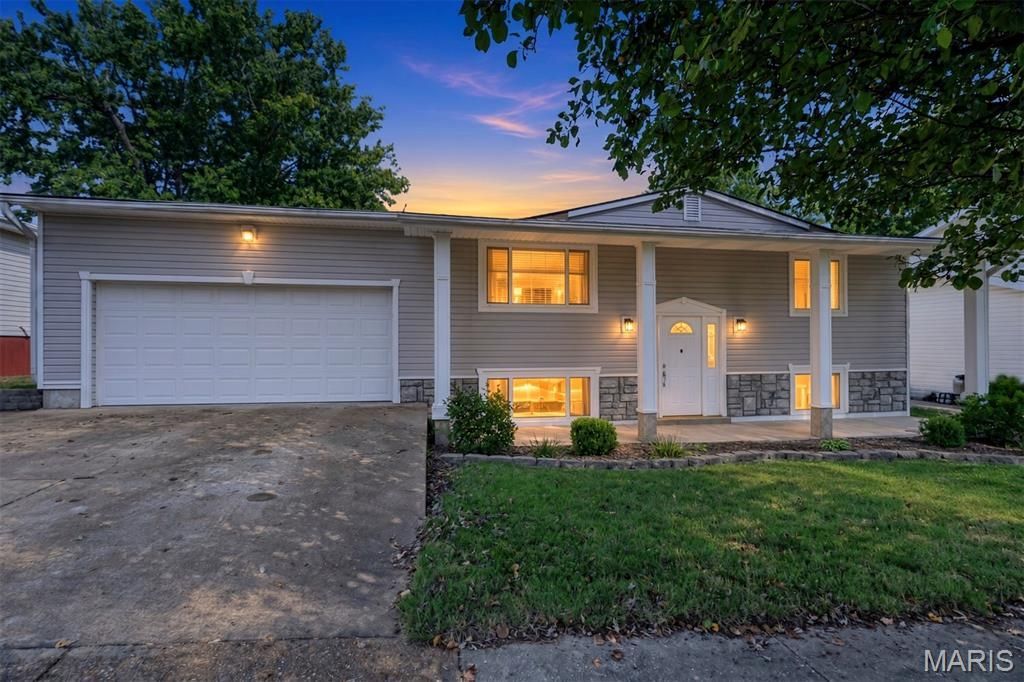
Let the sunshine in and let the unpacking begin! This move-in-ready 3-bedroom, 2-full-bath home delivers bright spaces, updated lighting and plenty of room to spread out. A living room, family room and downstairs recreation room offer options for movie nights, game days and everything in between. The eat-in kitchen serves up abundant cabinet space, an attractive backsplash and an island with stool seating, because good conversations always end up in the kitchen! Enjoy morning coffee on the covered front patio, then take the fun out back to the large, level yard with room for outdoor games, gardening and gatherings. A 2-car garage rounds out the package. Located in the Parkway School District, with nearby Schroeder Park, shopping along Manchester Road and dining at Bartolino's Twin Oaks. Access to Manchester Road, Big Bend Road and Highway 141 connects you to everyday errands and I-44 for trips farther afield. Bring your furniture, your favorite snacks and your next chapter!
Property Features
Property Type: Residential - Single Family
Basement: Yes
Basement: 8 ft + Pour
Cooling: Ceiling Fan(s), Central Air
Garage: 2
Heating: Forced Air, Natural Gas
Home Style: Traditional
Lot Size: 0.20 Acres
Taxes: $3,311
Year Built: 1969
Feature Descriptions
Association Amenities: None
Days on Site: 3
Exterior: Concrete, Vinyl Siding
HOA Fee: $50/ Annually
Lot: Back Yard
Parcel#: 24Q-44-0042
Sewer: Public Sewer
SQFT. Above Grade: 1309
SQFT. Below Grade: 678
Utilities: Cable Available, Electricity Connected, Natural Gas Connected, Phone Connected, Sewer Connected, Water Connected
Water: Public
Local Schools
High School: Parkway South High
Middle School: South Middle
Elementary School: Hanna Woods Elem.
School District: Parkway C-2
Listed By / Shown By
Listed By
Agency Name: Keller Williams Realty St. Louis
Shown By
Agent Name: Susan Thomas Pranka
Agent Phone: 314.304.3999
Agency Title: RedKey Realty Leaders

Estimate Your Payment
Estimated Payment
$ 2,198.75 per month $1,825.13 Principal & Interest $275.92 Property Tax $97.71 Homeowner's Insurance
716 Wild Walnut Lane | MLS# 26060859
This single family home located at 716 Wild Walnut Lane, Ballwin, MO 63021 is currently listed for sale with an asking price of $335,000. This property was built in 1969 and has 3 bedrooms and 2 full baths with 1987 sq. ft. Wild Walnut Lane is located in the Town Country South 1 subdivision within the Parkway C-2 school district. Search Town Country South 1 real estate on susanthomas.redkeystlouis.com today.