
BEDS4
BATHS2 full 1 partial
SQUARE FEET2,780
MLS#26061476
STATUSActive
PROPERTY TYPEResidential - Single Family
SUBDIVISIONForsyth Place
SCHOOLUniversity City
Property Description
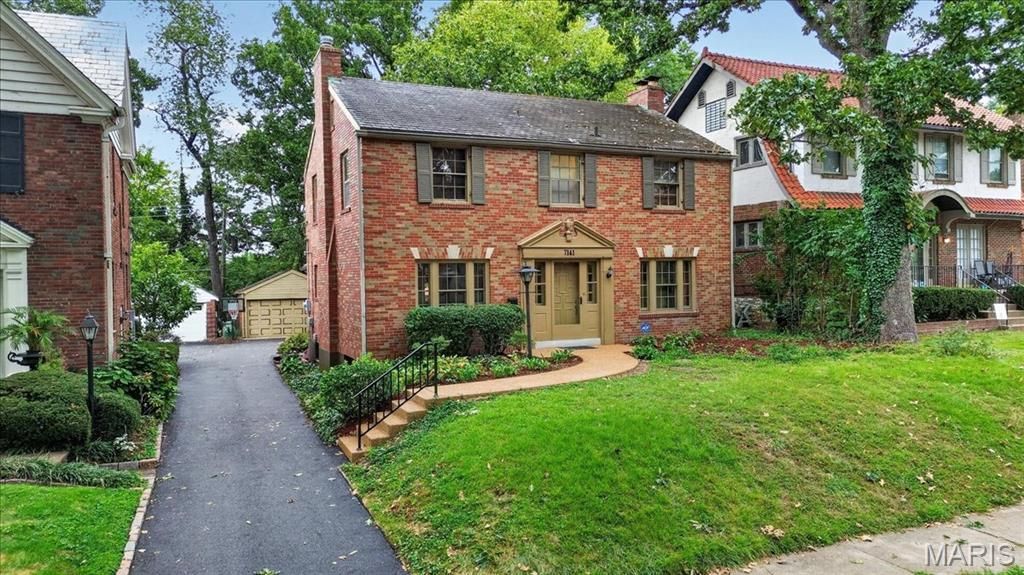
Welcome to 7141 Lindell Boulevard! The new aggregate walkway leads to this charming home. Step inside and you will immediately be impressed by the incredible woodwork and architectural details. Gorgeous wood floors flow throughout the majority of the home, along with amazing millwork. The stunning living room features multiple built-in bookcases and fantastic window space. Beautiful wood details continue in the dining room with built-in corner cabinet. The kitchen has a breakfast room with pass-through to a bonus room and a wall of windows overlooking the backyard. An office and half bath complete the first floor. The center staircase leads to the spacious 2nd floor. The expansive primary suite has abundant closet space and full bath. You will find a surprising amount of closet space throughout the home. Three additional bedrooms and another full bath complete the second floor. The lower level features a family room, which provides great additional living space. The location is exceptional, situated between Clayton and all it's amazing restaurants and shops and Washington University just down the street. Forest Park is also conveniently close, to enjoy all of the attractions. So much to love about this University City home!
Property Features
Property Type: Residential - Single Family
Basement: Yes
Basement: Partially Finished
Cooling: Ceiling Fan(s), Central Air
Garage: 2
Heating: Forced Air, Radiant
Home Style: Traditional
Lot Size: 0.17 Acres
Roof Type: Slate
Taxes: $7,967
Year Built: 1937
Amenities
Bookcases
Breakfast Room
Center Hall Floorplan
Entrance Foyer
Natural Woodwork
Feature Descriptions
Appliances: Dishwasher, Gas Oven, Gas Range, Refrigerator, Washer/Dryer
Exterior: Brick
Fireplace: Basement, Living Room
Lot: Level
Lot Dimensions: 50 x 144
Parcel#: 18J-22-0259
Parking: Asphalt, Garage, Garage Door Opener
Sewer: Public Sewer
SQFT. Above Grade: 2480
SQFT. Below Grade: 300
Swimming Pool: Yes
Utilities: Electricity Connected, Natural Gas Connected, Sewer Connected
Water: Public
Window: Stained Glass
Room Sizes
Living Room: 26x12
Dining Room: 13x12
Kitchen: 12x9
Breakfast Room: 8x6
Other: 21x8
Primary Bedroom: 24x12
Bedroom 2: 13x12
Bedroom 3: 16x10
Bedroom 4: 13x9
Recreation Room: 25x15
Local Schools
High School: University City Sr. High
Middle School: Brittany Woods
Elementary School: Flynn Park Elem.
School District: University City
Listed By / Shown By
Listed By
Agency Name: ReeceNichols Real Estate
Shown By
Agent Name: Susan Thomas Pranka
Agent Phone: 314.304.3999
Agency Title: RedKey Realty Leaders

Estimate Your Payment
Estimated Payment
$ 4,193.90 per month $3,350.61 Principal & Interest $663.92 Property Tax $179.38 Homeowner's Insurance
7141 Lindell Boulevard | MLS# 26061476
This single family home located at 7141 Lindell Boulevard , Saint Louis, MO 63130 is currently listed for sale with an asking price of $615,000. This property was built in 1937 and has 4 bedrooms and 2 full and 1 partial baths with 2780 sq. ft. Lindell Boulevard is located in the Forsyth Place subdivision within the University City school district. Search Forsyth Place real estate on susanthomas.redkeystlouis.com today.