
BEDS3
BATHS2 full
SQUARE FEET1,438
MLS#26049383
STATUSComing Soon
PROPERTY TYPEResidential - Single Family
SUBDIVISIONVandover Hill
SCHOOLRockwood R-VI
Property Description
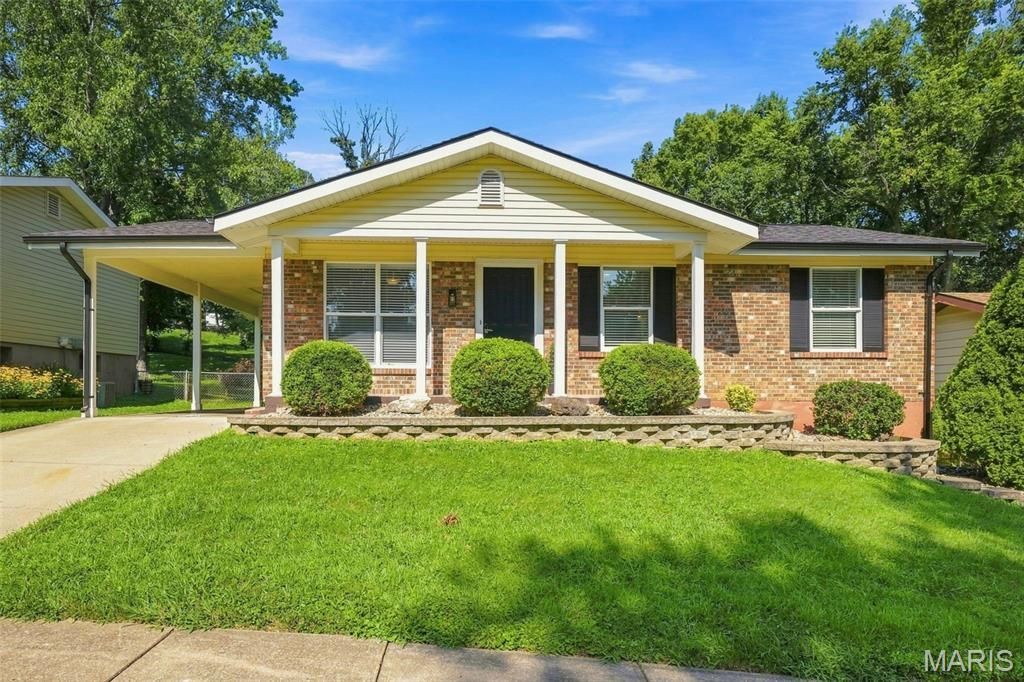
Fantastic ranch with covered front porch and major updates in sought-after Rockwood School District. Featuring 3 bedrooms, 2 bathrooms, 1,438 Sqft of living space and a 1-car carport. Inviting curb appeal with professional landscaping, brick front including black gutters, shudders and freshly painted entry door. Newly refinished hardwood floors through main level including large living room hallway and all bedrooms. Updated kitchen includes new luxury vinyl plank flooring, 42 inch cabinets, brand new stainless appliance, gas range, subway tile backsplash, granite counters, under-mount sink, pantry and breakfast room with slider that opens to aggregate patio, level fenced yard backing to trees. Primary suite includes brand new bathroom with luxury vinyl plank floor, new ceiling fan, cabinet, sink and ceramic shower surround walk-in shower. Two additional bedrooms with new ceiling fans and updated half bath with ceramic tile floors. Large family room in lower level with ample amount of storage. Other major updates include new roof, new vinyl windows, Alabaster paint throughout, Ultimate Choice Home Warranty all in excellent location near highways, schools, parks, shopping and restaurants.
Property Features
Property Type: Residential - Single Family
Basement: Yes
Basement: 8 ft + Pour, Concrete, Partially Finished, Full
Cooling: Ceiling Fan(s), Central Air, Electric
Heating: Forced Air, Natural Gas
Home Style: Ranch, Traditional
Lot Size: 0.18 Acres
Roof Type: Architectural Shingle
Taxes: $2,899
Year Built: 1969
Amenities
Ceiling Fan(s)
Granite Counters
High Speed Internet
Kitchen/Dining Room Combo
Pantry
Shower
Storage
Feature Descriptions
Appliances: Stainless Steel Appliance(s), Dishwasher, Disposal, Microwave, Free-Standing Gas Range, Gas Water Heater
Association Amenities: Common Ground, Playground
Exterior: Brick Veneer, Vinyl Siding
HOA Fee: $45/ Annually
Lot: Back Yard, Few Trees, Landscaped, Level, Near Public Transit
Lot Dimensions: 60x129
Parcel#: 28P-51-0157
Parking: Additional Parking, Attached Carport, Concrete, Covered, Off Street
Sewer: Public Sewer
SQFT. Above Grade: 988
SQFT. Below Grade: 450
Utilities: Cable Available, Electricity Connected, Natural Gas Connected, Sewer Connected, Underground Utilities, Water Connected
Water: Public
Room Sizes
Living Room: 15x13
Kitchen: 12x9
Breakfast Room: 12x6
Primary Bedroom: 12x10
Primary Bathroom: 7x4
Bedroom 2: 11x10
Bathroom 2: 8x7
Bedroom 3: 11x10
Family Room: 25x19
Local Schools
High School: Rockwood Summit Sr. High
Middle School: Rockwood South Middle
Elementary School: Bowles Elem.
School District: Rockwood R-VI
Listed By / Shown By
Listed By
Agency Name: Coldwell Banker Realty - Gundaker
Shown By
Agent Name: Susan Thomas Pranka
Agent Phone: 314.304.3999
Agency Title: RedKey Realty Leaders

Estimate Your Payment
Estimated Payment
$ 1,905.55 per month $1,579.42 Principal & Interest $241.58 Property Tax $84.55 Homeowner's Insurance
713 Vanderville Drive | MLS# 26049383
This single family home located at 713 Vanderville Drive , Fenton, MO 63026 is currently listed for sale with an asking price of $289,900. This property was built in 1969 and has 3 bedrooms and 2 full baths with 1438 sq. ft. Vanderville Drive is located in the Vandover Hill subdivision within the Rockwood R-VI school district. Search Vandover Hill real estate on susanthomas.redkeystlouis.com today.