
BEDS4
BATHS2 full 1 partial
SQUARE FEET2,551
MLS#26062025
STATUSActive
PROPERTY TYPEResidential - Single Family
SUBDIVISIONGraybridge #2
SCHOOLFrancis Howell R-III
Property Description
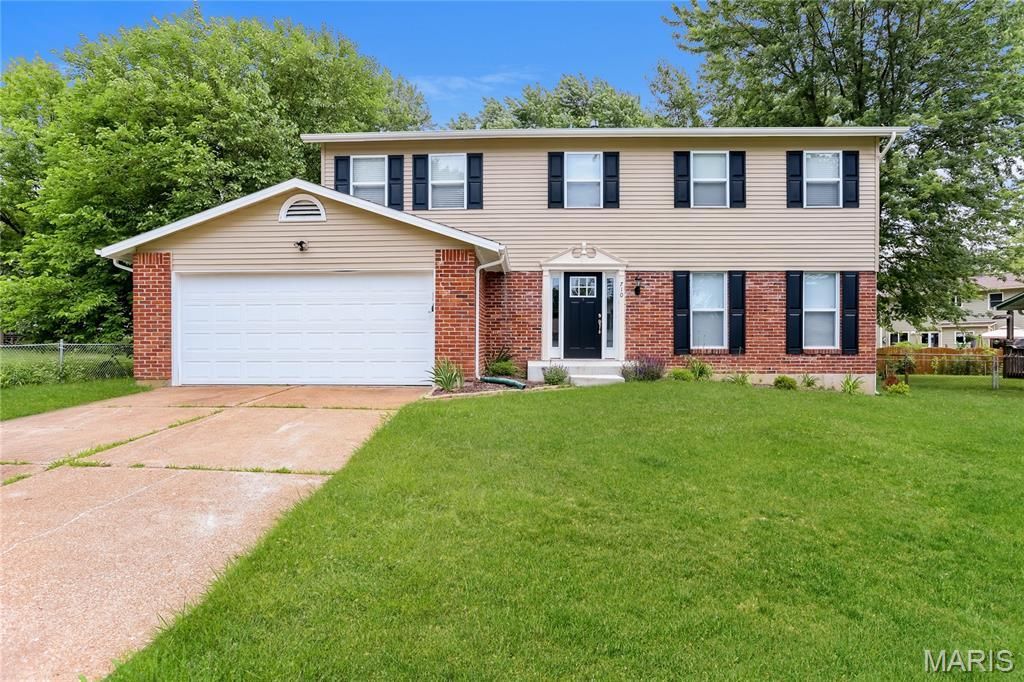
From the moment you arrive at this gorgeous 2-story, you are sure to be impressed! The foyer welcomes you, with updated LVP floors that continue throughout the main floor. Formal living room and dining room are perfectly suited for entertaining. The open kitchen features custom cabinets, granite countertop, center island with breakfast bar, stainless steel appliances, pantry and convenient breakfast room. Remodeled powder room on main floor. Upstairs, you have 4 large bedrooms, updated bathrooms and a stunning primary suite with a gorgeously rehabbed primary bathroom! There is also a second-floor laundry. The finished lower level has a nicely sized family room as well as a storage /utility room. The HVAC and Water heater are both under 10 years old, while the roof, windows, 200-amp panel, flooring, back patio, front porch, and appliances are all just over six years old. This home is in a fantastic community with award winning schools.
Property Features
Property Type: Residential - Single Family
Basement: Yes
Basement: Partially Finished, Full, Storage Space
Cooling: Central Air
Garage: 2 car attached
Heating: Forced Air
Home Style: Traditional
Lot Size: 0.17 Acres
Taxes: $3,918
Year Built: 1978
Feature Descriptions
Association Amenities: Common Ground
Exterior: Brick Veneer, Vinyl Siding
Fireplace: Family Room, Wood Burning
HOA Fee: $81/ Annually
Lot: Level
Parcel#: 3-0009-5194-00-0094.0000000
Sewer: Public Sewer
SQFT. Above Grade: 2051
SQFT. Below Grade: 500
Utilities: Underground Utilities
Water: Public
Local Schools
High School: Francis Howell Central High
Middle School: Saeger Middle
Elementary School: Fairmount Elem.
School District: Francis Howell R-III
Listed By / Shown By
Listed By
Agency Name: EXP Realty, LLC
Shown By
Agent Name: Susan Thomas Pranka
Agent Phone: 314.304.3999
Agency Title: RedKey Realty Leaders

Estimate Your Payment
Estimated Payment
$ 2,565.03 per month $2,124.78 Principal & Interest $326.50 Property Tax $113.75 Homeowner's Insurance
710 Westbridge Drive | MLS# 26062025
This single family home located at 710 Westbridge Drive, Saint Peters, MO 63376 is currently listed for sale with an asking price of $390,000. This property was built in 1978 and has 4 bedrooms and 2 full and 1 partial baths with 2551 sq. ft. Westbridge Drive is located in the Graybridge #2 subdivision within the Francis Howell R-III school district. Search Graybridge #2 real estate on susanthomas.redkeystlouis.com today.