
BEDS3
BATHS1 full
SQUARE FEET1,161
MLS#26060351
STATUSActive
PROPERTY TYPEResidential - Single Family
SUBDIVISIONUnnerstalls
SCHOOLWashington
Property Description
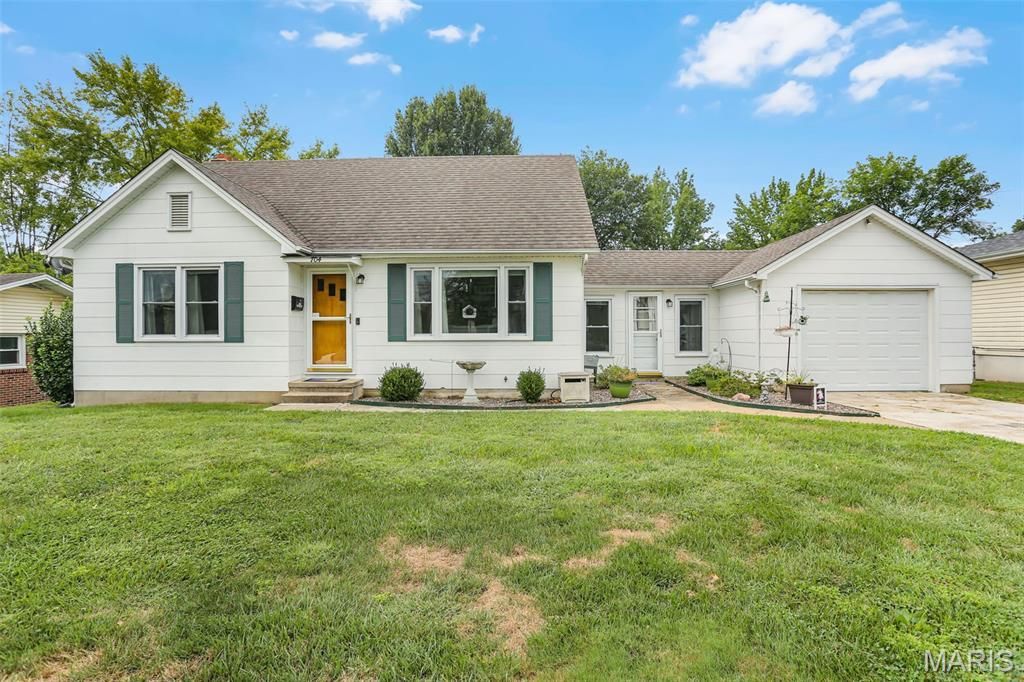
This Cozy and Cute 3 bedroom, 1 bath home offers comfort, convenience and character! This well-maintained 1950's home features beautiful hardwood floors, luxurious vinyl, an updated bath, an attached garage with a shop/man cave/garden room, whatever you would like that space to be. The backyard is perfect for outdoor entertaining, gardening, pets and play. There is great storage space throughout the home, many closets and drawers (built-in) in the Upper Level, cabinets in Lower Level, and storage space, drawers and cabinets in the shop area. In the home you will find updated tilt-in windows throughout, an HVAC system that was installed in 2025, and an architectural shingled Roof that was put on in 2020. This Beaut won't last long! Schedule your showing today!
Property Features
Property Type: Residential - Single Family
Basement: Yes
Basement: Concrete
Cooling: Ceiling Fan(s), Central Air
Garage: 1 car attached
Heating: Electric
Home Style: Traditional
Lot Size: 0.23 Acres
Roof Type: Architectural Shingle
Taxes: $1,305
Year Built: 1950
Amenities
Ceiling Fan(s)
Country Kitchen
Eat-in Kitchen
Feature Descriptions
Appliances: Dishwasher, Electric Range, Refrigerator, Electric Water Heater
Days on Site: 5
Exterior: Asbestos, Concrete, Plaster
Lot: Back Yard
Parcel#: 10-5-220-3-005-132000
Parking: Attached, Driveway
Sewer: Public Sewer
SQFT. Above Grade: 1161
Utilities: Cable Connected, Electricity Connected
Water: Public
Window: Tilt-In Windows
Room Sizes
Kitchen: 13x12
Living Room: 17x11
Primary Bedroom: 13x13
Bedroom 2: 11x9
Bedroom 3: 23x13
Other: 12x11
Local Schools
High School: Washington High
Middle School: Washington Middle
Elementary School: Washington West Elem.
School District: Washington
Listed By / Shown By
Listed By
Agency Name: RE/MAX Today
Shown By
Agent Name: Susan Thomas Pranka
Agent Phone: 314.304.3999
Agency Title: RedKey Realty Leaders

Estimate Your Payment
Estimated Payment
$ 1,342.23 per month $1,170.81 Principal & Interest $108.75 Property Tax $62.68 Homeowner's Insurance
704 W 9th Street | MLS# 26060351
This single family home located at 704 W 9th Street, Washington, MO 63090 is currently listed for sale with an asking price of $214,900. This property was built in 1950 and has 3 bedrooms and 1 full baths with 1161 sq. ft. W 9th Street is located in the Unnerstalls subdivision within the Washington school district. Search Unnerstalls real estate on susanthomas.redkeystlouis.com today.