
BEDS2
BATHS1 full
SQUARE FEET1,000
MLS#26061667
STATUSActive
PROPERTY TYPEResidential - Condominium
SUBDIVISIONPaddock Forest Condo
SCHOOLHazelwood
Property Description
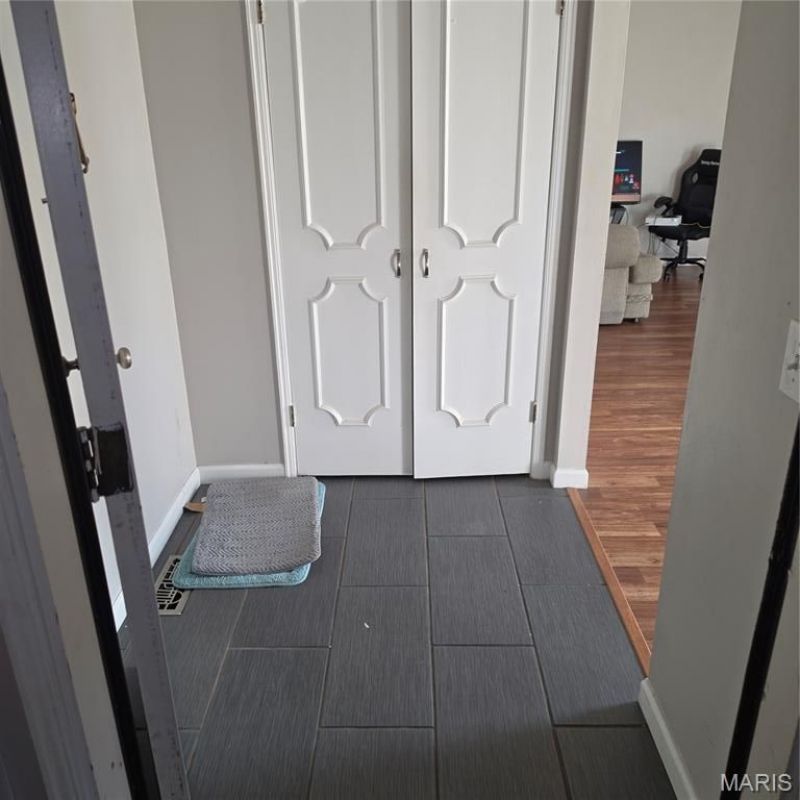
Enjoy easy living in this ground floor, low-maintenance condo that is close to shopping and highways. Door to the main building is always kept locked and secure. Inside, the spacious living room has newer luxury vinyl plank flooring and is large enough for family gatherings. The kitchen features upgraded cabinets, tile backsplash, built-in oven, stainless steel dishwasher, and modern countertops. The separate dining space large enough for holiday meals. The 2 oversized bedrooms feature walk-in closets and are large enough for king size beds. Keep your car safe and dry in your reserved spot in the lower-level garage with an electric door opener. Also on the lower level is your dedicated storage locker and your own laundry hook ups. Furnace and air conditioner are just around 3 years old. Come check out this beauty before it's too late!
Property Features
Property Type: Residential - Condominium
Basement: Yes
Basement: Partial, Storage Space
Cooling: Central Air
Heating: Forced Air, Natural Gas
Home Style: Apartment Style, Garden
Lot Size: 0.08 Acres
Taxes: $1,113
Year Built: 1968
Feature Descriptions
Association Amenities: Association Management, Common Ground, Other, Outside Management
Days on Site: 1
HOA Fee: $224/ Monthly
Lot: Level, Paved
Parcel#: 08F-63-0588
Sewer: Public Sewer
SQFT. Above Grade: 1000
Utilities: Cable Available, Electricity Connected, Natural Gas Connected, Sewer Connected, Water Connected
Water: Public
Local Schools
High School: Hazelwood East High
Middle School: Central Middle
Elementary School: Townsend Elem.
School District: Hazelwood
Listed By / Shown By
Listed By
Agency Name: Whitfield Realty and Investment Group LLC
Shown By
Agent Name: Susan Thomas Pranka
Agent Phone: 314.304.3999
Agency Title: RedKey Realty Leaders

Estimate Your Payment
Estimated Payment
$ 522.66 per month $408.07 Principal & Interest $92.75 Property Tax $21.85 Homeowner's Insurance
6681 Chesapeake Drive, Unit B | MLS# 26061667
This condo located at 6681 Chesapeake Drive, Unit B, Florissant, MO 63033 is currently listed for sale with an asking price of $74,900. This property was built in 1968 and has 2 bedrooms and 1 full baths with 1000 sq. ft. Chesapeake Drive, Unit B is located in the Paddock Forest Condo subdivision within the Hazelwood school district. Search Paddock Forest Condo real estate on susanthomas.redkeystlouis.com today.