
BEDS5
BATHS4 full 1 partial
SQUARE FEET3,623
MLS#26055265
STATUSActive
PROPERTY TYPEResidential - Single Family
SUBDIVISIONWashington Heights Add 01
SCHOOLSt Louis City
Property Description
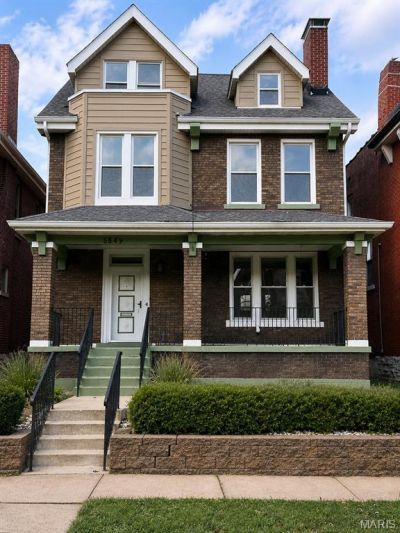
MOTIVATED SELLER OFFERING UP TO $10,000 TOWARD BUYERS CLOSING COSTS OR INTEREST_RATE BUYDOWN WITH ACCEPTABLE OFFER.Here's another reason to take a fresh look at 5849 DeGiverville. Historic St. Louis character, beautifully updated living spaces and exceptional room to spread out and come together in this impressive 5 bedrooms, 4.5 baths VICTORIAN offering approximately 3,623 sq ft of total living space. Step inside to soaring ceilings, rich wood floors, pocket doors, updated lighting and a modern kitchen with stainless-steel appliances and solid surface countertops. The spacious primary suite features a spa-inspired bath with dual vanities, soaking tub and separate shower. The finished walk-out lower level adds an entirely different dimension to the home featuring a full bath, additional laundry and private wine/bourbon tasting lounge-an ideal setting for entertaining guests or simply unwinding at home. Additional features include upper-level laundry, zoned HVAC, electrical upgrades, EV charging, two car covered parking and a private yard. And now, with up to $10,000 in seller-paid closing costs or interest-rate buydown available with an acceptable offer, buyers may have an opportunity to reduce their upfront costs or monthly payment. If you have been watching this home,come experience it in person-and bring your offer.
Property Features
Property Type: Residential - Single Family
Basement: Yes
Basement: Finished
Cooling: Ceiling Fan(s), Central Air
Heating: Forced Air, Natural Gas, Zoned
Home Style: Victorian
Taxes: $3,342
Year Built: 1911
Feature Descriptions
Days on Site: 30
Exterior: Brick, Other, Stone
Fireplace: Electric, Family Room
Lot: Back Yard, Front Yard, Near Public Transit, Private
Parcel#: 5517-00-0140-0
Sewer: Public Sewer
SQFT. Above Grade: 2727
Utilities: Underground Utilities
Water: Public
Local Schools
High School: Sumner High
Middle School: Langston Middle
Elementary School: Hamilton Elem. Community Ed.
School District: St Louis City
Listed By / Shown By
Listed By
Agency Name: S&S Realty Group
Shown By
Agent Name: Susan Thomas Pranka
Agent Phone: 314.304.3999
Agency Title: RedKey Realty Leaders

Estimate Your Payment
Estimated Payment
$ 4,582.78 per month $4,085.56 Principal & Interest $278.50 Property Tax $218.72 Homeowner's Insurance
5849 De Giverville Avenue | MLS# 26055265
This single family home located at 5849 De Giverville Avenue, Saint Louis, MO 63112 is currently listed for sale with an asking price of $749,900. This property was built in 1911 and has 5 bedrooms and 4 full and 1 partial baths with 3623 sq. ft. De Giverville Avenue is located in the Washington Heights Add 01 subdivision within the St Louis City school district. Search Washington Heights Add 01 real estate on susanthomas.redkeystlouis.com today.