
BEDS4
BATHS2 full
SQUARE FEET1,850
MLS#26013489
STATUSActive
PROPERTY TYPEResidential - Single Family
SUBDIVISIONLake Tishomingo
SCHOOLHillsboro R-III
Property Description
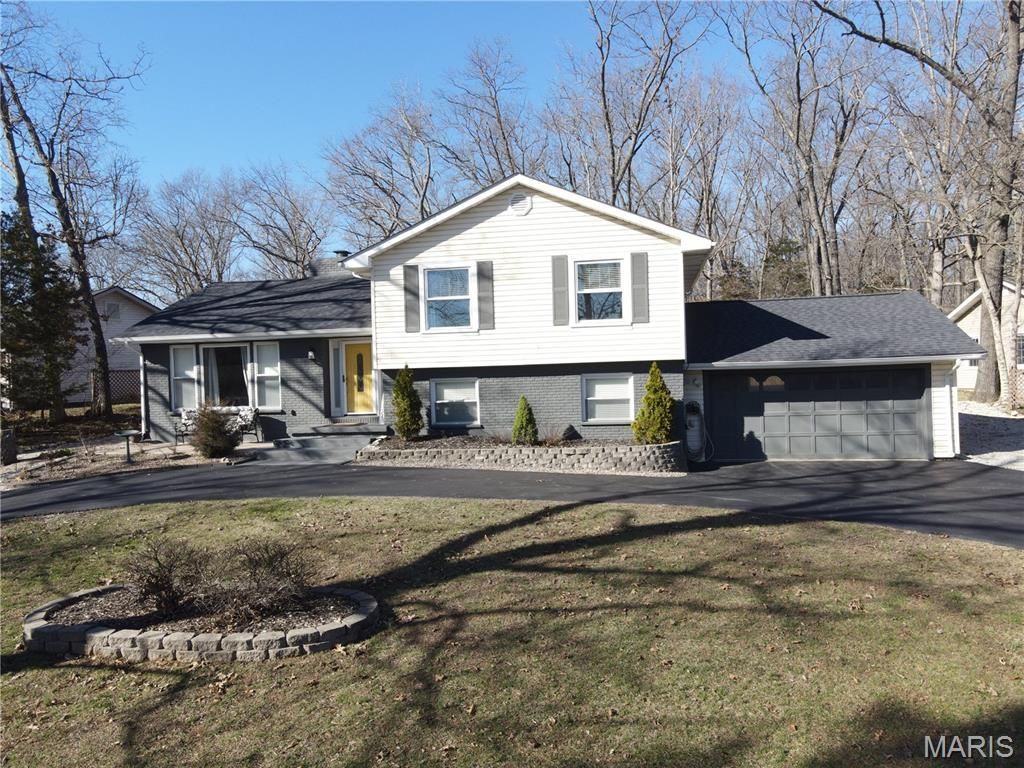
Up to $10,000 towards helping Buyer for buying down rate, closing costs, prepaids, etc.! Motivated Sellers offering this Must-See, Move In ready home in beautiful Lake Tishomingo! Full Lake Tishomingo privileges close to the gate and all the amenities Lake Tishomingo has to offer (clubhouse, basketball/volleyball courts, picnic/beach areas, boat launch and an upcoming new Pickle Ball court). Enjoy 1850 sg/ft of spacious living with abundant room for guests inside and outside with 4-bedroom, 2 full baths on a near 3/4 acre lot. The home perfectly blends modern updates with rustic charm and plenty of windows to view the Lake and nature. Newer roof, HVAC, country kitchen, high-quality engineered wood flooring. 2 car oversized attached garage and plenty of circle driveway/pad parking for toys and guests. Enjoy a serene lifestyle surrounded by nature or gather for Lake events such as trivia nights, boat poker runs, potlucks, and more. Whether you seek a peaceful retreat or a stylish setting for entertaining, this exquisite property offers it all. Please visit www.laketishomingo.com for rules & regulations about the Lake.
Property Features
Property Type: Residential - Single Family
Basement: Crawl Space, Storage Space, Unfinished
Cooling: Attic Fan, Ceiling Fan(s), Central Air, Electric
Garage: 2 car attached
Heating: Electric, Forced Air
Home Style: Other, Split Level, Traditional
Lot Size: 0.69 Acres
Roof Type: Architectural Shingle
Taxes: $1,817
Year Built: 1981
Amenities
Ceiling Fan(s)
Center Hall Floorplan
Country Kitchen
Custom Cabinetry
Kitchen Island
Kitchen/Dining Room Combo
Open Floorplan
Workshop/Hobby Area
Feature Descriptions
Appliances: Electric Cooktop, Dishwasher, Dryer, Exhaust Fan, Microwave, Built-In Electric Oven, Double Oven, Refrigerator, Vented Exhaust Fan, Washer, Electric Water Heater, Water Softener
Association Amenities: Association Management, Barbecue, Basketball Court, Beach Access, Boating, Clubhouse, Common Ground, Gated, Lake, Picnic Area, Powered Boats Allowed, Recreation Facilities, Security, Ski Accessible
Days on Site: 147
Exterior: Brick Veneer, Vinyl Siding
Fireplace: Blower Fan, Heatilator, Insert, Living Room
HOA Fee: $731/ Annually
Lot: Back Yard, Close to Clubhouse, Gentle Sloping, Some Trees, Views
Lot Dimensions: 0.68-Acres
Parcel#: 12-2.0-04.0-3-001-003
Parking: Attached, Circular Driveway, Garage, Garage Faces Front, Off Street, Oversized
Sewer: Public Sewer
SQFT. Above Grade: 1850
Utilities: Cable Available, Electricity Connected, Phone Available, Sewer Connected, Water Connected
Water: Well
Window: Blinds, Display Window(s), Drapes
Room Sizes
Living Room: 19x17
Dining Room: 11x11
Kitchen: 13x11
Primary Bedroom: 15x14
Bathroom 2: 14x10
Bathroom 3: 10x10
Bathroom 4: 13x11
Family Room: 20x11
Local Schools
High School: Hillsboro High
Middle School: Hillsboro Jr. High
Elementary School: Hillsboro Elem.
School District: Hillsboro R-III
Listed By / Shown By
Listed By
Agency Name: Coldwell Banker Realty - Gundaker
Shown By
Agent Name: Susan Thomas Pranka
Agent Phone: 314.304.3999
Agency Title: RedKey Realty Leaders

Estimate Your Payment
Estimated Payment
$ 2,303.84 per month $2,043.05 Principal & Interest $151.42 Property Tax $109.38 Homeowner's Insurance
5697 Lake Tishomingo Road | MLS# 26013489
This single family home located at 5697 Lake Tishomingo Road, Hillsboro, MO 63050 is currently listed for sale with an asking price of $375,000. This property was built in 1981 and has 4 bedrooms and 2 full baths with 1850 sq. ft. Lake Tishomingo Road is located in the Lake Tishomingo subdivision within the Hillsboro R-III school district. Search Lake Tishomingo real estate on susanthomas.redkeystlouis.com today.