
BEDS4
BATHS2 full 1 partial
SQUARE FEET2,147
MLS#26058563
STATUSActive
PROPERTY TYPEResidential - Single Family
SUBDIVISIONTwabrigs Add-Southampton
SCHOOLSt Louis City
Property Description
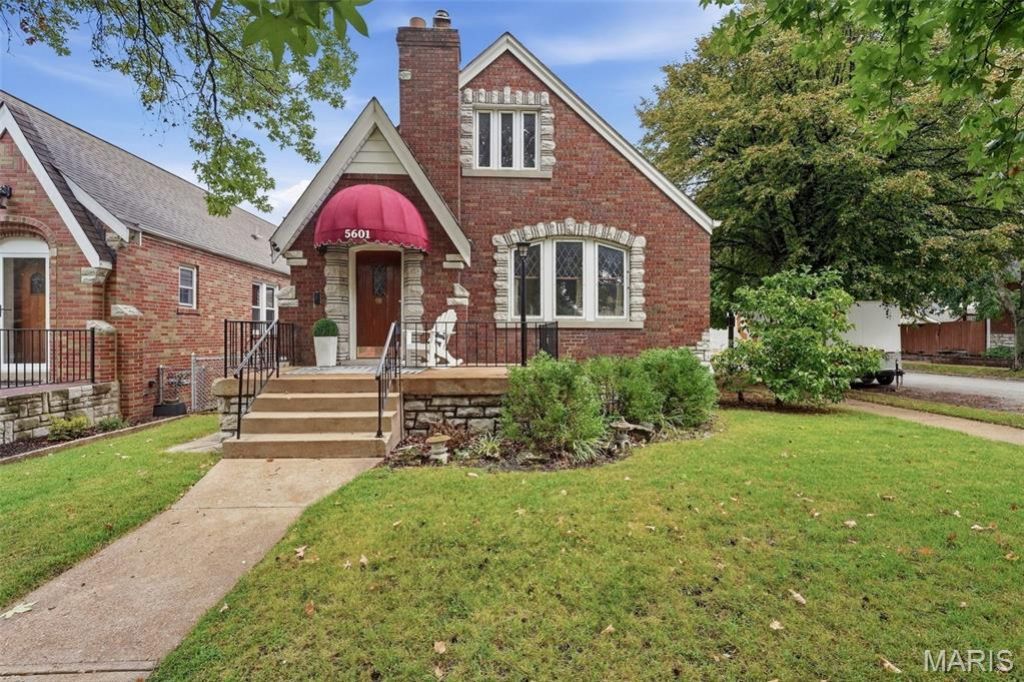
Welcome to this spacious, charming, all-brick home located in the highly sought after South Hampton neighborhood. This property perfectly blends classic character with modern comfort. The main level showcases beautiful original woodwork, stained-glass windows, coved ceilings, and hardwood floors throughout. The main floor features an updated kitchen, renovated bathroom, and two bedrooms. The primary bedroom is located on the second level with an additional spare bedroom and a full bathroom. Off the kitchen is an adorable sunroom that leads you out to the level backyard complete with a wooden privacy fence. The partially finished walk-out basement offers abundant storage, a laundry area, and a one-piece bathroom ready for you to expand. Situated on a desirable corner lot, this home boasts incredible walkability to all the wonderful dining and amenities on Macklind Avenue. Living in SoHa doesn't get any better than this!
Property Features
Property Type: Residential - Single Family
Basement: Yes
Basement: Partially Finished, Storage Space, Walk-Out Access
Cooling: Ceiling Fan(s), Central Air, Wall/Window Unit(s)
Heating: Baseboard, Radiant
Home Style: Bungalow
Lot Size: 0.11 Acres
Taxes: $3,688
Year Built: 1937
Feature Descriptions
Days on Site: 1
Exterior: Brick
Lot: Corner Lot, Near Public Transit
Parcel#: 5693-00-0100-0
Sewer: Public Sewer
SQFT. Above Grade: 2147
Water: Public
Local Schools
High School: Roosevelt High
Middle School: Long Middle Community Ed. Center
Elementary School: Buder Elem.
School District: St Louis City
Listed By / Shown By
Listed By
Agency Name: Wood Brothers Realty
Shown By
Agent Name: Susan Thomas Pranka
Agent Phone: 314.304.3999
Agency Title: RedKey Realty Leaders

Estimate Your Payment
Estimated Payment
$ 2,316.27 per month $1,906.85 Principal & Interest $307.33 Property Tax $102.08 Homeowner's Insurance
5601 Walsh Street | MLS# 26058563
This single family home located at 5601 Walsh Street, Saint Louis, MO 63109 is currently listed for sale with an asking price of $350,000. This property was built in 1937 and has 4 bedrooms and 2 full and 1 partial baths with 2147 sq. ft. Walsh Street is located in the Twabrigs Add-Southampton subdivision within the St Louis City school district. Search Twabrigs Add-Southampton real estate on susanthomas.redkeystlouis.com today.