
BEDS3
BATHS1 full 1 partial
SQUARE FEET1,632
MLS#26043866
STATUSActive
PROPERTY TYPERental - Condominium
SUBDIVISIONWaterman-Pershing 01 Flr
SCHOOLSt Louis City
Property Description
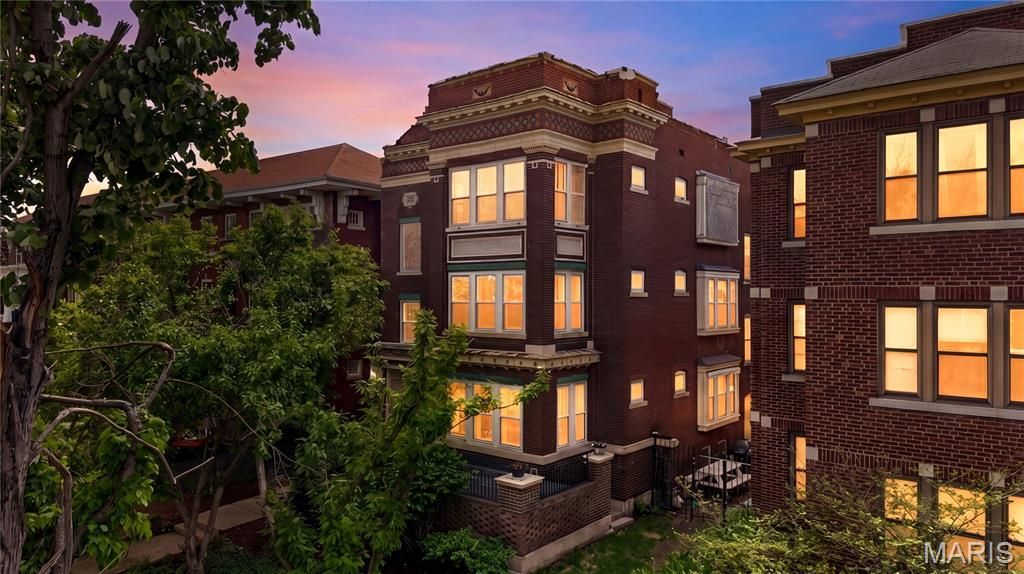
Conveniently located near Washington University, BJC, Forest Park, and the Central West End, this beautifully updated first-floor condo offers space, character, and comfort in one of St. Louis' most desirable neighborhoods. Featuring 3 bedrooms, 1.5 baths, hardwood floors, stained-glass windows, built-in bookcases, a gas fireplace, and natural light, this home blends historic charm with modern comfort. The updated kitchen includes quartz countertops, stainless steel appliances, a center island, and ample cabinet space. Enjoy a spacious primary suite with a walk-in closet and sunroom perfect for a home office, plus a large private patio ideal for entertaining or relaxing. Water, sewer, and trash are included. Flexible lease terms and customizable move-in dates may be available. Reserved parking, private storage, in-unit laundry space, option to join DeBaliviere Place Association Pool, and pet-friendly options make this a wonderful rental opportunity in one of St. Louis' most desirable neighborhoods. Apply online at https://apply.link/JASta_E, application fee is $49.99 per applicant.
Property Features
Property Type: Rental - Condominium
Basement: Yes
Basement: Storage Space, Unfinished
Cooling: Central Air, Electric
Heating: Forced Air, Natural Gas
Home Style: Apartment Style, Patio, Traditional
Roof Type: Flat
Year Built: 1913
Amenities
Built-in Features
Ceiling Fan(s)
Custom Cabinetry
Dining/Living Room Combo
Eat-in Kitchen
Shower
Smart Thermostat
Special Millwork
Feature Descriptions
Appliances: Stainless Steel Appliance(s), Dishwasher, Disposal, Microwave, Electric Range, Refrigerator, Gas Water Heater
Days on Site: 78
Exterior: Brick, Stone
Fireplace: Gas, Living Room
Laundry: Main Level
Lot: Level
Lot: Level
Parcel#: 3874-18-0576-0
Parking: Additional Parking, Assigned, Gated, On Street
SQFT. Above Grade: 1632
Water: Public
Window: Bay Window(s), Insulated Windows, Stained Glass
Room Sizes
Kitchen: 13x10
Living Room: 12x10
Dining Room: 11x7
Primary Bedroom: 12x10
Bedroom 2: 11x11
Bathroom 3: 11x10
Sunroom: 10x6
Local Schools
High School: Sumner High
Middle School: Langston Middle
Elementary School: Hamilton Elem. Community Ed.
School District: St Louis City
Listed By / Shown By
Listed By
Agency Name: Coldwell Banker Realty - Gundaker West Regional
Shown By
Agent Name: Susan Thomas Pranka
Agent Phone: 314.304.3999
Agency Title: RedKey Realty Leaders

5572 Waterman Boulevard | MLS# 26043866
This property located at 5572 Waterman Boulevard, Saint Louis, MO 63112 is currently listed for rent with an asking price of $1,999 / Monthly. Waterman Boulevard is located within the St Louis City school district. Search Saint Louis real estate on susanthomas.redkeystlouis.com today.