
BEDS5
BATHS3 full
SQUARE FEET2,588
MLS#26059881
STATUSActive
PROPERTY TYPEResidential - Single Family
SUBDIVISIONSherwood Estates
SCHOOLHannibal 60
Property Description
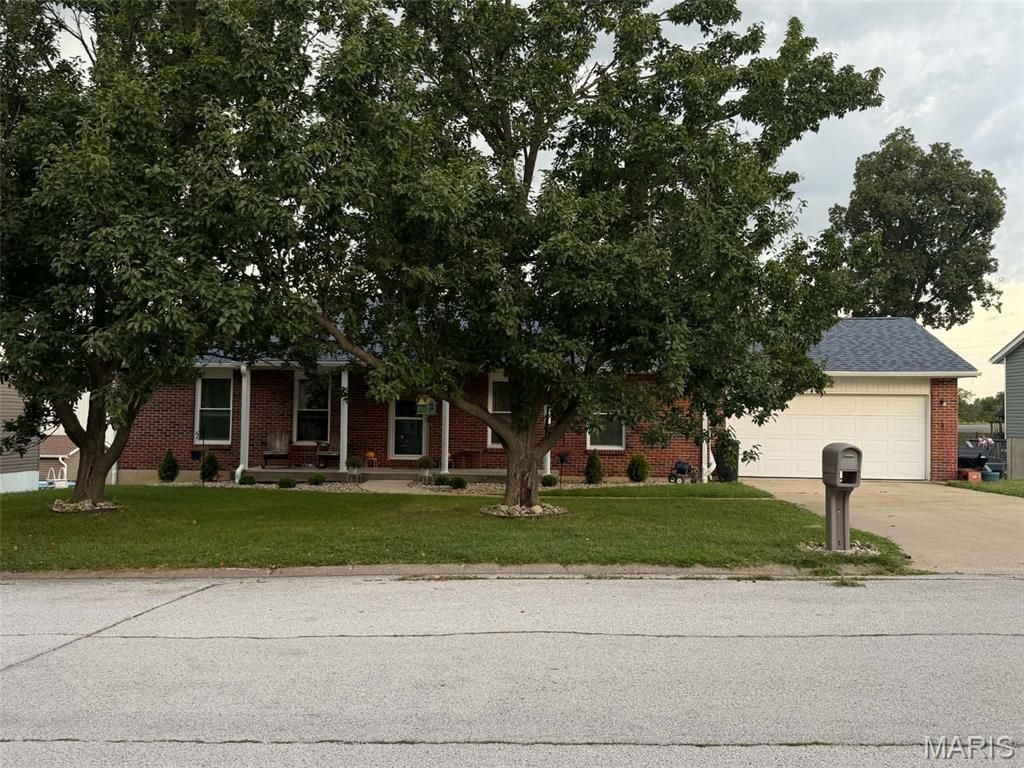
Welcome to 52 Sherwood Estates Lane! This spacious 5-bedroom, 3-bath ranch offers 2,588 square feet of finished living space with a versatile layout. The main level features a large living room, updated kitchen with granite countertops and stainless steel appliances, dining area, two full bathrooms, three bedrooms and convenient main-level laundry. One of the bedrooms is currently being used as a home office. The finished walk-out lower level provides a generous family room, two additional bedrooms, a full bathroom and ample storage. One downstairs bedroom features sound-dampening insulation, making it ideal for a music room, gaming space or home office. Outside, enjoy a private backyard with mature trees, an above-ground pool and plenty of space to relax or entertain. The property also features an attached two-car garage with a 220V outlet suitable for Level 2 electric vehicle charging.
Property Features
Property Type: Residential - Single Family
Basement: Yes
Basement: Finished, Walk-Out Access
Cooling: Ceiling Fan(s), Central Air
Garage: 2 car attached
Heating: Forced Air
Home Style: Ranch
Lot Size: 0.31 Acres
Taxes: $1,617
Year Built: 1988
Amenities
Granite Counters
Feature Descriptions
Appliances: Stainless Steel Appliance(s), Dishwasher, Microwave, Electric Range, Refrigerator, Washer/Dryer Stacked
Days on Site: 1
Exterior: Brick Veneer, Vinyl Siding
Lot: Private, Some Trees
Parcel#: 011.07.25.2.02.002.000
Sewer: Public Sewer
SQFT. Above Grade: 1344
SQFT. Below Grade: 1244
Swimming Pool: Yes
Utilities: Cable Available
Water: Public
Room Sizes
Living Room: 25x12
Kitchen: 13x12
Dining Room: 13x12
Primary Bedroom: 13x11
Bedroom 2: 12x10
Office: 12x9
Family Room: 22x11
Bedroom 4: 19x10
Bedroom 5: 19x9
Local Schools
High School: Hannibal Sr. High
Middle School: Hannibal Middle
Elementary School: Mark Twain Elem.
School District: Hannibal 60
Listed By / Shown By
Listed By
Agency Name: Prestige Realty, Inc
Shown By
Agent Name: Susan Thomas Pranka
Agent Phone: 314.304.3999
Agency Title: RedKey Realty Leaders

Estimate Your Payment
Estimated Payment
$ 1,850.95 per month $1,628.99 Principal & Interest $134.75 Property Tax $87.21 Homeowner's Insurance
52 Sherwood Estates Ln. | MLS# 26059881
This single family home located at 52 Sherwood Estates Ln., Hannibal, MO 63401 is currently listed for sale with an asking price of $299,000. This property was built in 1988 and has 5 bedrooms and 3 full baths with 2588 sq. ft. Sherwood Estates Ln. is located in the Sherwood Estates subdivision within the Hannibal 60 school district. Search Sherwood Estates real estate on susanthomas.redkeystlouis.com today.