
BEDS2
BATHS1 full 1 partial
SQUARE FEET1,398
MLS#26056221
STATUSActive
PROPERTY TYPEResidential - Single Family
SUBDIVISIONKingshighway Heights Add
SCHOOLSt Louis City
Property Description
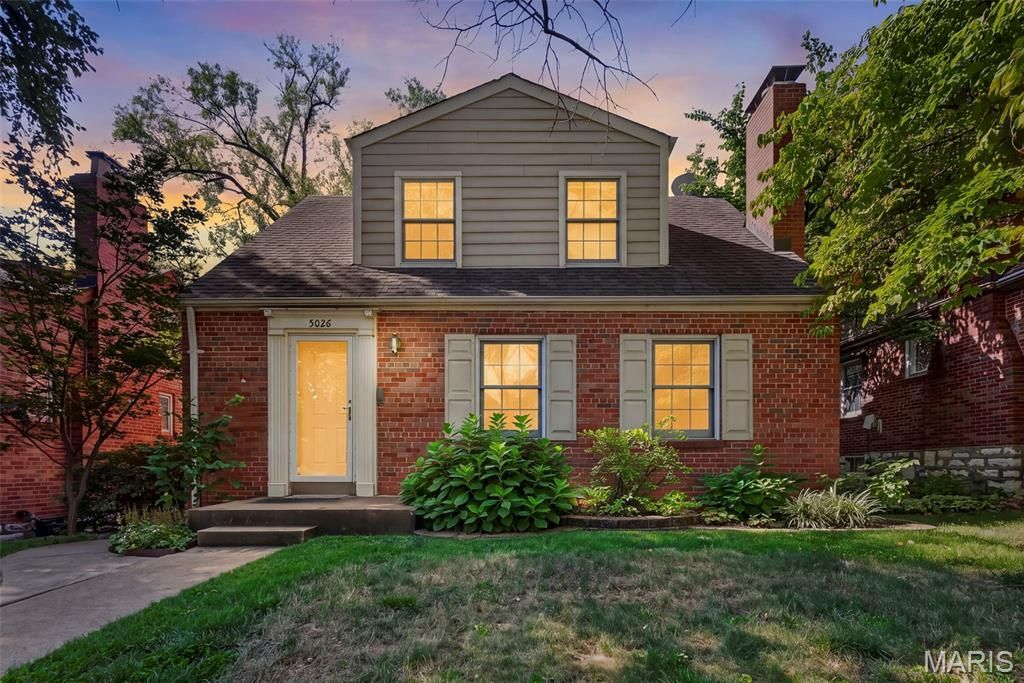
Step inside and immediately feel the warmth of the beautiful wood floors that flow throughout the home. The generous living room features charming craftsmanship shutters and a cozy gas fireplace - perfect for the chilly days ahead. The space opens seamlessly into the dining room, where you'll enjoy an amazing view of the well manicured backyard. The kitchen offers an eat at bar with a gas cooktop, abundant cabinetry, Corian countertops, stainless steel appliances, and a glass block window that fills the room with natural light while maintaining privacy. A convenient half bath completes the main floor. Upstairs, you'll find two generously sized bedrooms, each with spacious closets, along with a full bath. The lower level provides a laundry area, plenty of storage with built in shelving, and a walkout for easy access to the backyard. Enjoy your morning coffee on the deck overlooking the large, beautifully maintained yard - a true highlight that reflects pride of ownership. The oversized 2 car garage is ideal for city living, offering a workshop area and additional storage above.
Property Features
Property Type: Residential - Single Family
Basement: Yes
Basement: Full, Storage Space, Unfinished, Walk-Out Access
Cooling: Central Air, Electric
Garage: 2
Heating: Forced Air
Home Style: Traditional
Lot Size: 0.12 Acres
Taxes: $4,781
Year Built: 1953
Feature Descriptions
Appliances: Stainless Steel Appliance(s), Gas Cooktop, Dishwasher, Disposal, Refrigerator, Wall Oven, Water Heater, Gas Water Heater
Days on Site: 2
Exterior: Brick
Fireplace: Gas, Living Room
Lot: Back Yard, Front Yard
Parcel#: 6080-00-0130-0
Parking: Garage, Garage Faces Rear
Sewer: Public Sewer
SQFT. Above Grade: 1398
Utilities: Cable Available, Electricity Available, Electricity Connected, Natural Gas Available, Natural Gas Connected, Sewer Connected, Water Available, Water Connected
Water: Public
Room Sizes
Living Room: 20x12
Dining Room: 11x12
Kitchen: 16x11
Primary Bedroom: 21x11
Bedroom 2: 16x12
Bathroom: 4x4
Bathroom 2: 8x8
Local Schools
High School: Roosevelt High
Middle School: Long Middle Community Ed. Center
Elementary School: Buder Elem.
School District: St Louis City
Listed By / Shown By
Listed By
Agency Name: ReeceNichols Real Estate
Shown By
Agent Name: Susan Thomas Pranka
Agent Phone: 314.304.3999
Agency Title: RedKey Realty Leaders

Estimate Your Payment
Estimated Payment
$ 1,919.47 per month $1,443.76 Principal & Interest $398.42 Property Tax $77.29 Homeowner's Insurance
5026 Miami Street | MLS# 26056221
This single family home located at 5026 Miami Street , Saint Louis, MO 63139 is currently listed for sale with an asking price of $265,000. This property was built in 1953 and has 2 bedrooms and 1 full and 1 partial baths with 1398 sq. ft. Miami Street is located in the Kingshighway Heights Add subdivision within the St Louis City school district. Search Kingshighway Heights Add real estate on susanthomas.redkeystlouis.com today.