
BEDS4
BATHS2 full 1 partial
SQUARE FEET3,204
MLS#26060500
STATUSActive
PROPERTY TYPEResidential - Single Family
SUBDIVISIONBrookhaven
SCHOOLFrancis Howell R-III
Property Description
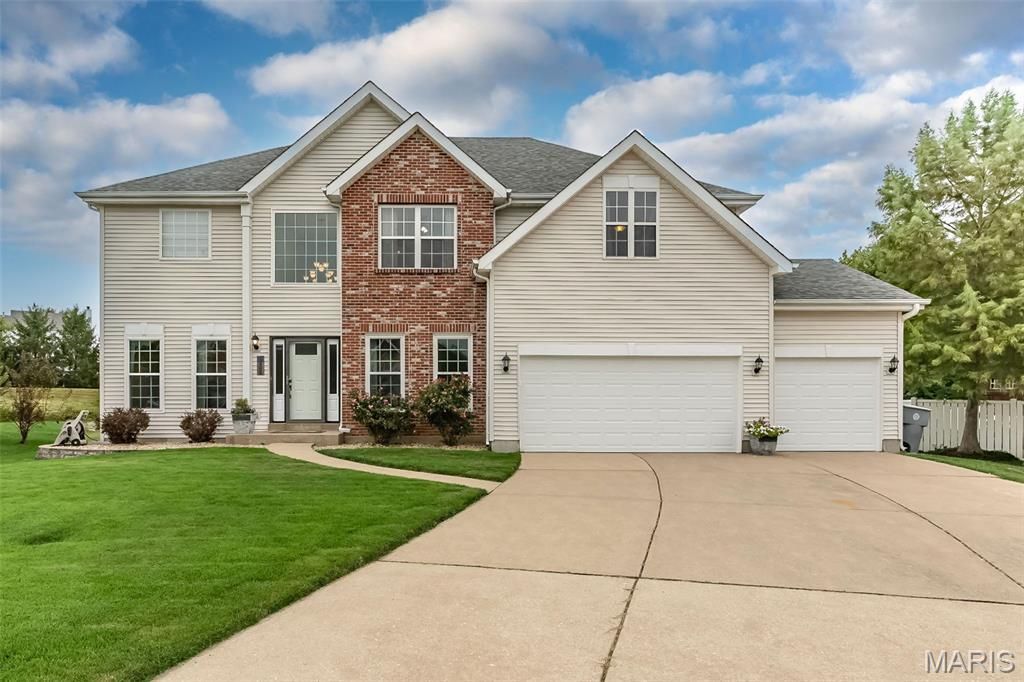
Welcome to 472 Brookhaven Court-a masterclass in modern comfort and timeless traditional elegance.Nestled on a premium 15,246-square-foot cul-de-sac lot in a highly sought-after O'Fallon Brookhaven neighborhood, this exceptional 4-bedroom, 2.5-bath residence offers over 3,200 square feet of beautifully curated living space. With exceptional highway access just north of Hwy 40/64 and minutes from the area's finest amenities, this home provides both an idyllic retreat and supreme convenience.From the moment you step inside, you are greeted by a freshly painted, neutral palette (2026) that perfectly complements the home's brilliant natural light. At the heart of the residence is a breathtaking two-story great room, anchored by a cozy fireplace and a dramatic wall of windows that reach toward the loft above. This sophisticated space flows seamlessly into a crisp, beautifully appointed kitchen featuring upgraded countertops and flooring (2021), a functional peninsula, and a sunny breakfast room-ideal for both casual mornings and grand-scale entertaining.The primary suite serves as a true private sanctuary. Crowned with an elegant tray ceiling, this oversized retreat features dual walk-in closets and a spectacular, fully renovated spa bathroom (2023). Enjoy the height of luxury with an expansive glass-enclosed shower, a stunning freestanding soaking tub, and a sleek dual-sink vanity designed with custom finishes.The living space extends gracefully into the lower level, where a finished recreation room with brand-new carpeting offers the perfect canvas for a home theater, gym, or playroom.Outside, the property truly sets itself apart. The sprawling, level, and fully fenced backyard is an entertainer's dream. A custom patio and magnificent stone outdoor fireplace (completed in 2022) provide a remarkable setting for al fresco dining or cool autumn evenings under the string lights. With such a vast expanse of lush lawn, the grounds offer boundless potential-including more than enough space to add a custom pool oasis. Complete with a spacious three-car garage, this meticulously updated home is ready for its next luxurious chapter.
Property Features
Property Type: Residential - Single Family
Basement: Yes
Basement: Concrete, Daylight/Lookout, Partially Finished
Cooling: Ceiling Fan(s), Central Air
Garage: 3 car attached
Heating: Forced Air
Home Style: Traditional
Lot Size: 0.35 Acres
Roof Type: Architectural Shingle
Taxes: $5,611
Year Built: 2001
Amenities
Breakfast Room
Ceiling Fan(s)
Entrance Foyer
Granite Counters
High Ceilings
Open Floorplan
Separate Dining
Feature Descriptions
Appliances: Stainless Steel Appliance(s), Dishwasher, Microwave, Gas Range, Refrigerator
Association Amenities: Common Ground, Playground
Exterior: Brick Veneer, Vinyl Siding
Fireplace: Great Room
HOA Fee: $275/ Annually
Lot: Back Yard, Cul-De-Sac, Front Yard, Landscaped, Level
Lot Dimensions: IRR/IRR x 121/129
Parcel#: 3-157D-8041-00-0019.0000000
Sewer: Public Sewer
SQFT. Above Grade: 2892
SQFT. Below Grade: 312
Utilities: Cable Available, Electricity Connected, Natural Gas Connected
Water: Public
Room Sizes
Primary Bedroom: 15x16
Bedroom 2: 18x14
Bedroom 3: 12x10
Bedroom 4: 13x10
Kitchen: 17x12
Great Room: 19x14
Dining Room: 15x12
Breakfast Room: 10x10
Living Room: 15x12
Office: 10x10
Recreation Room: 24x13
Local Schools
High School: Francis Howell High
Middle School: Francis Howell Middle
Elementary School: John Weldon Elem.
School District: Francis Howell R-III
Listed By / Shown By
Listed By
Agency Name: Coldwell Banker Realty - Gundaker West Regional
Shown By
Agent Name: Susan Thomas Pranka
Agent Phone: 314.304.3999
Agency Title: RedKey Realty Leaders

Estimate Your Payment
Estimated Payment
$ 3,624.48 per month $2,996.48 Principal & Interest $467.58 Property Tax $160.42 Homeowner's Insurance
472 Brookhaven Court | MLS# 26060500
This single family home located at 472 Brookhaven Court, O Fallon, MO 63368 is currently listed for sale with an asking price of $550,000. This property was built in 2001 and has 4 bedrooms and 2 full and 1 partial baths with 3204 sq. ft. Brookhaven Court is located in the Brookhaven subdivision within the Francis Howell R-III school district. Search Brookhaven real estate on susanthomas.redkeystlouis.com today.