
BEDS3
BATHS1 full
SQUARE FEET1,848
MLS#26059375
STATUSActive
PROPERTY TYPEResidential - Single Family
SUBDIVISIONDawn Valley
SCHOOLWashington
Property Description
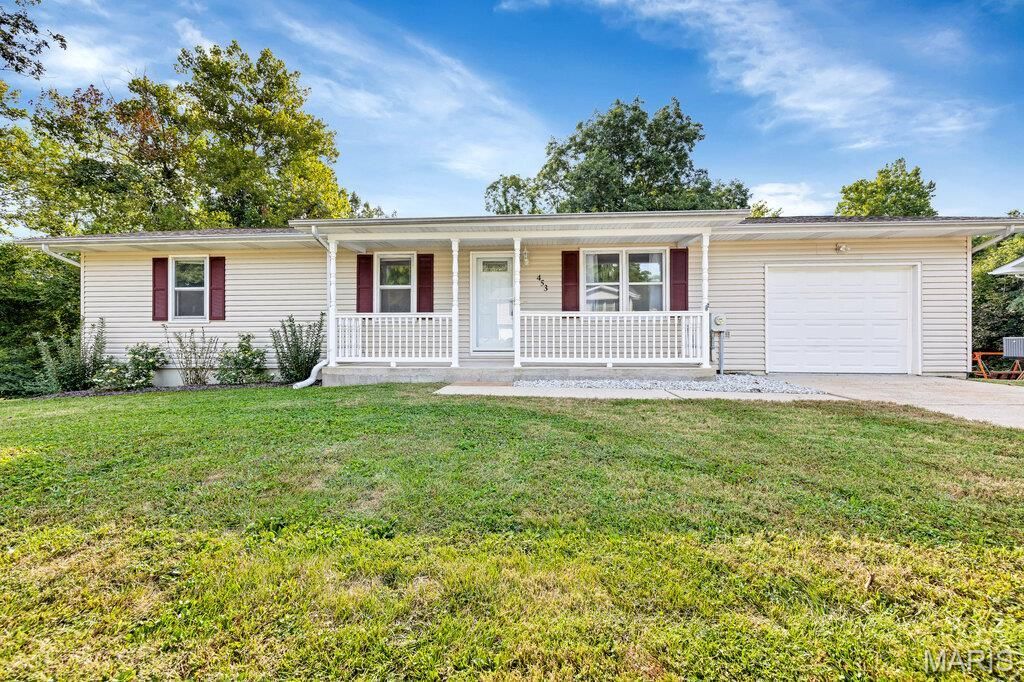
Welcome to this beautifully updated home in Washington, Missouri, offering approximately 1,848 total finished square feet including the finished lower level. Set on .85 acres, this property offers the perfect combination of convenience, privacy, and outdoor space, with a backyard surrounded by mature trees-including a peach tree, a walnut tree and a peaceful creek. The home has been recently updated throughout, featuring new flooring, fresh paint, new doors, hardware and trim, updated light fixtures, and brand-new kitchen appliances including range & hood, dishwasher, microwave and refrigerator. Step outside onto the brand-new deck, perfectly positioned to overlook the private, park-like backyard - a great spot to relax, entertain or enjoy the peaceful setting. The finished lower level adds valuable living space with a spacious recreation/living room, complete with brand-new carpet and a sliding glass door leading directly to the patio. Egress windows provide the potential for additional bedroom space, offering flexibility for a growing family, guests, home office or hobby area - lower level also includes a bathroom rough-in for your future plans. BONUS ITEMS: 2 year old roof, new insulated garage door, new outlets and a newer water heater. This home is neat as a pin and ready to move in to!
Property Features
Property Type: Residential - Single Family
Basement: Yes
Basement: 8 ft + Pour, Bath/Stubbed, Concrete, Partially Finished, Full, Interior Entry, Roughed-In Bath, Walk-Out Access
Cooling: Ceiling Fan(s), Central Air, Electric
Garage: 1 car attached
Heating: Forced Air, Propane
Home Style: Ranch, Traditional
Lot Size: 0.85 Acres
Roof Type: Shingle
Taxes: $1,993
Year Built: 1982
Amenities
Breakfast Bar
Ceiling Fan(s)
Kitchen/Dining Room Combo
Lever Faucets
Shower
Tub
Feature Descriptions
Appliances: Dishwasher, Built-In Gas Oven, Refrigerator, Gas Water Heater
Days on Site: 7
Exterior: Concrete, Frame, Vinyl Siding
Lot: Adjoins Wooded Area, Back Yard, City Lot, Few Trees, Front Yard, Private, Rolling Slope, Some Trees
Lot Dimensions: Irregular
Parcel#: 10-8-270-4-003-048000
Parking: Attached, Concrete, Driveway, Garage, Garage Door Opener, Garage Faces Front, Inside Entrance, Kitchen Level, Lighted, Private
Sewer: Public Sewer
SQFT. Above Grade: 1248
SQFT. Below Grade: 600
Utilities: Electricity Connected
Water: Public
Window: Insulated Windows, Shutters
Room Sizes
Living Room: 17x11
Kitchen: 13x10
Dining Room: 10x10
Bedroom: 13x11
Bedroom 2: 15x11
Bedroom 3: 11x9
Bathroom: 10x6
Recreation Room: 32x23
Local Schools
High School: Washington High
Middle School: Washington Middle
Elementary School: South Point Elem.
School District: Washington
Listed By / Shown By
Listed By
Agency Name: Main St. Real Estate
Shown By
Agent Name: Susan Thomas Pranka
Agent Phone: 314.304.3999
Agency Title: RedKey Realty Leaders

Estimate Your Payment
Estimated Payment
$ 1,687.13 per month $1,443.76 Principal & Interest $166.08 Property Tax $77.29 Homeowner's Insurance
453 Michelle Drive | MLS# 26059375
This single family home located at 453 Michelle Drive, Washington, MO 63090 is currently listed for sale with an asking price of $265,000. This property was built in 1982 and has 3 bedrooms and 1 full baths with 1848 sq. ft. Michelle Drive is located in the Dawn Valley subdivision within the Washington school district. Search Dawn Valley real estate on susanthomas.redkeystlouis.com today.