
BEDS0
BATHS
SQUARE FEET3,932
MLS#26058152
STATUSActive
PROPERTY TYPEMulti Unit - Multiple
SUBDIVISIONCity-Commons
SCHOOLSt Louis City
Property Description
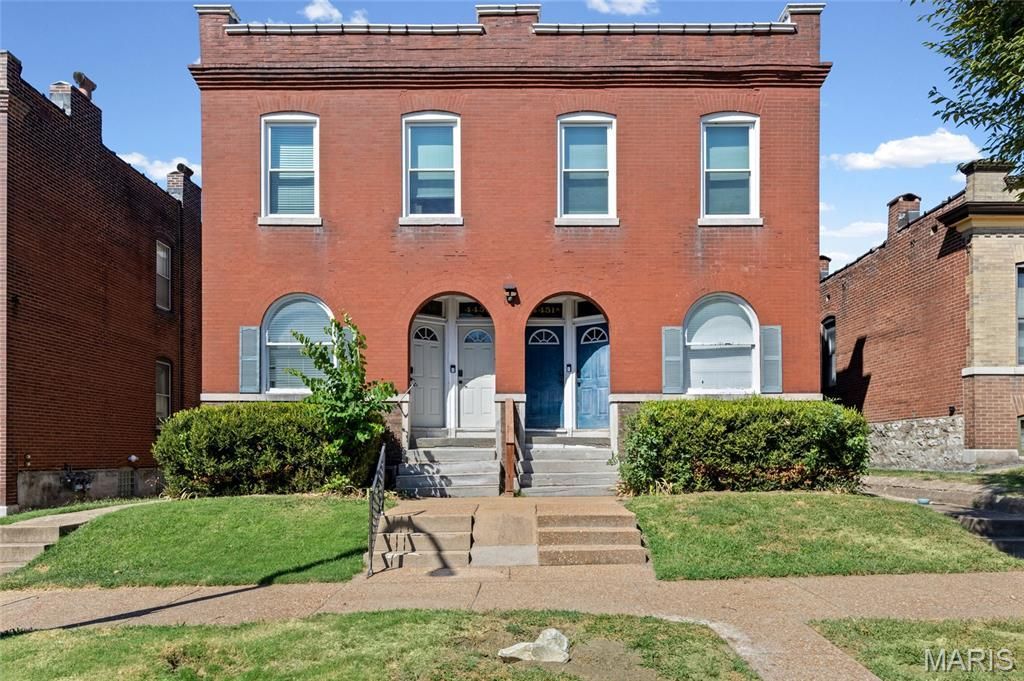
Gross Yearly Income Calculation includes 3 current leases which are: $1,387; $1,387 and $850 + an estimated of $850/m for the one vacant 2nd floor unit. Two units are currently leased as furnished mid-term rentals; One unit is on a traditional 1 year lease, unfurnished and one 2nd floor unit is vacant. The Unit Layouts are as follows 2nd floor: private bedroom in front, a living room in the middle, bathroom and large eat in kitchen with covered deck off the back. 1st floor: living room, walk-through-bedroom, bathroom, large eat in kitchen and covered back porch. All units include interior access to basement with laundry, backyard and parking pad. This 4-unit building has provided reliable income for many years and is ready for its new owner or savvy owner occupant. Out-back is a large fenced in yard and parking pad. Like many multi-families this building is offered as-is, which means buyer is welcome and encouraged to complete their own private inspections to decide if they want to take-it-or-leave-it, but seller will not renegotiate contract based on buyers inspection findings. For showings: One 2nd floor unit is vacant and both sides of basement are available. Since the other three units are occupied and out of respect for the tenants privacy; the occupied can be made available for showings on contingency with accepted contract for serious buyers. All units in similar condition. Contact your multi-family experienced agent directly today for access and get it while it lasts!
Property Features
Property Type: Multi Unit - Multiple
Basement: Yes
Basement: Interior Entry, Unfinished, Walk-Out Access
Cooling: Central Air
Heating: Forced Air, Natural Gas
Home Style: Apartment Style, Historic, Traditional
Lot Size: 0.14 Acres
Taxes: $3,298
Year Built: 1911
Amenities
Ceiling Fan(s)
Natural Woodwork
Walk-In Closet(s)
Feature Descriptions
Appliances: Free-Standing Electric Range, Free-Standing Refrigerator, Electric Water Heater, Gas Water Heater
Days on Site: 3
Exterior: Brick, Stone
Fencing: Back Yard, Privacy
Laundry: In Basement
Lot: Back Yard, City Lot, Near Park, Near Public Transit
Parcel#: 2702-00-0230-0
Parking: Additional Parking, Alley Access, Off Street, Parking Pad
Parking Notes: Additional Parking, Alley Access, Off Street, Parking
SQFT. Above Grade: 3932
Units: 4
Water: Public
Local Schools
High School: Roosevelt High
Middle School: Fanning Middle Community Ed.
Elementary School: Monroe Elem.
School District: St Louis City
Listed By / Shown By
Listed By
Agency Name: Epique Realty
Shown By
Agent Name: Susan Thomas Pranka
Agent Phone: 314.304.3999
Agency Title: RedKey Realty Leaders

Estimate Your Payment
Estimated Payment
$ 1,709.79 per month $1,362.04 Principal & Interest $274.83 Property Tax $72.92 Homeowner's Insurance
4451 Minnesota Avenue | MLS# 26058152
This multi-family property located at 4451 Minnesota Avenue, Saint Louis, MO 63111 is currently listed for sale with an asking price of $250,000. Minnesota Avenue is located within the St Louis City school district. Search Saint Louis real estate on susanthomas.redkeystlouis.com today.