
BEDS5
BATHS3 full
SQUARE FEET2,574
MLS#26061748
STATUSActive
PROPERTY TYPEResidential - Single Family
SUBDIVISIONPark Hills
SCHOOLTroy R-III
Property Description
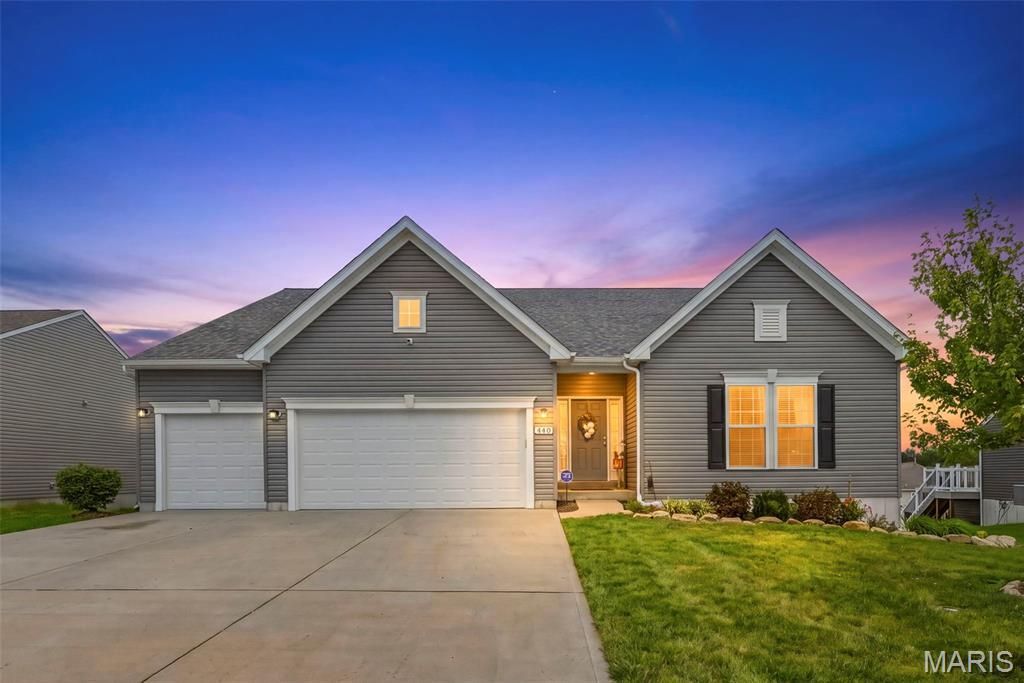
Welcome Home! 5yr old Ranch w/ Over 2,400 sq. ft. of finished space and Move-in ready in Park Hills! This stunning 4+ bedroom, 3 full baths, 3 car attached garage, Main floor laundry AND partially finished basement Rowles Canterbury stunning home is a must see ~ Open floor plan w/ soaring 9 ft. ceilings. This Kitchen is designed to impress w/ an oversized center island w/ seating, Cambria counter tops, gas range, 42 in. cabinets, S/S appliances AND large walk-in pantry! The great room is the perfect spot for family & friends, movie nights and relaxing. The dining room offers a convenient gathering space for all occasions. Primary bedroom is spacious and the en suite luxurious bath has dual vanities, shower, private toilet room and huge walk-in closet. Additional two bedrooms are generously sized (both with walk-in closets) and hall bath w/ tub/shower combo for guests. Main floor laundry makes everyday living easy. Downstairs the walk-out, lower level offers even more finished space with two more sleeping rooms and full bath with double vanity. The rec area is waiting for your personal finishes to round out the lower level living. Large storage room and utility room w/ shelves provide space for all the extras. The yard out back is perfect for creating your own oasis! Pre-installed pest prevention system and sump pump for your peace of mind. Come take a peek!
Property Features
Property Type: Residential - Single Family
Basement: Yes
Basement: Bathroom, Concrete, Partially Finished, Full, Sleeping Area, Storage Space, Sump Pump, Walk-Out Access
Cooling: Ceiling Fan(s), Central Air
Garage: 3 car attached
Heating: Forced Air, Natural Gas
Home Style: Ranch, Traditional
Lot Size: 0.28 Acres
Taxes: $3,260
Year Built: 2022
Amenities
Ceiling Fan(s)
Entrance Foyer
High Ceilings
Kitchen Island
Open Floorplan
Pantry
Recessed Lighting
Smart Thermostat
Solid Surface Countertop(s)
Storage
Vaulted Ceiling(s)
Walk-In Closet(s)
Walk-In Pantry
Feature Descriptions
Appliances: Stainless Steel Appliance(s), Dishwasher, Disposal, Microwave, Gas Range, Gas Water Heater
Association Amenities: None
Days on Site: 1
Exterior: Concrete, Vinyl Siding
HOA Fee: $150/ Annually
Lot: Back Yard, Landscaped, Level
Lot Dimensions: 72/88 x 149/159
Parcel#: 191002000000001151
Parking: Attached, Concrete, Driveway, Garage, Garage Door Opener, Garage Faces Front, Off Street, On Street
Sewer: Public Sewer
SQFT. Above Grade: 2214
SQFT. Below Grade: 360
Utilities: Cable Available
Water: Public
Room Sizes
Great Room: 18x22
Kitchen: 17x13
Dining Room: 17x13
Primary Bedroom: 17x17
Primary Bathroom: 10x12
Bedroom 2: 12x12
Bedroom 3: 12x11
Bathroom 2: 10x5
Laundry: 9x6
Bedroom: 13x12
Other: 12x11
Bathroom 3: 11x7
Storage: 22x23
Utility Room: 21x20
Other: 30x19
Local Schools
High School: Troy Buchanan High
Middle School: Troy South Middle School
Elementary School: Claude Brown Elem.
School District: Troy R-III
Listed By / Shown By
Listed By
Agency Name: Keller Williams Realty St. Louis
Shown By
Agent Name: Susan Thomas Pranka
Agent Phone: 314.304.3999
Agency Title: RedKey Realty Leaders

Estimate Your Payment
Estimated Payment
$ 2,728.30 per month $2,331.80 Principal & Interest $271.67 Property Tax $124.83 Homeowner's Insurance
440 Rocky Mountain Drive | MLS# 26061748
This single family home located at 440 Rocky Mountain Drive, Troy, MO 63379 is currently listed for sale with an asking price of $428,000. This property was built in 2022 and has 5 bedrooms and 3 full baths with 2574 sq. ft. Rocky Mountain Drive is located in the Park Hills subdivision within the Troy R-III school district. Search Park Hills real estate on susanthomas.redkeystlouis.com today.