
BEDS4
BATHS2 full 1 partial
SQUARE FEET3,000
MLS#26042478
STATUSActive
PROPERTY TYPEResidential - Single Family
SUBDIVISIONWilderness #2
SCHOOLFrancis Howell R-III
Property Description
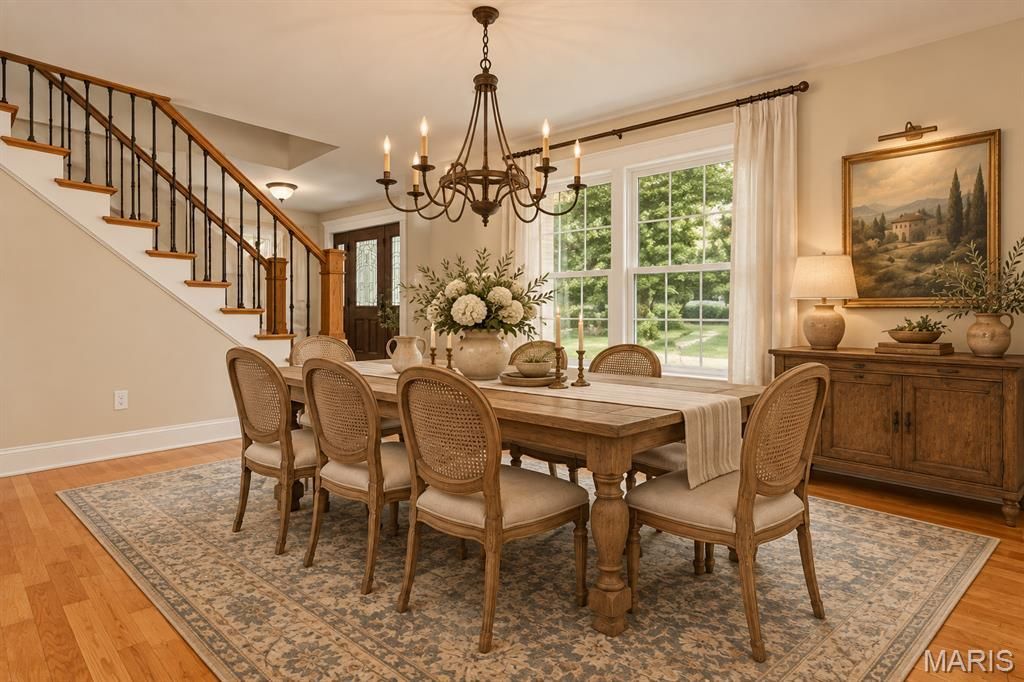
RARE DEFIANCE ACREAGE OPPORTUNITY! Tucked away at the end of a peaceful cul-de-sac, this 4-bedroom, 2.5-bath home offers approximately 3,000 sq. ft. of finished living space on 3.25 private acres-complete with a barn/stable, pasture and a separate heated and cooled workshop/Art Studio. Horse-friendly and surrounded by trees, this property offers the space, privacy and versatility that are increasingly hard to find. Major improvements add peace of mind, including a NEWER ARCHITECTURAL-SHINGLE ROOF LESS THAN 2 YEARS OLD, low-maintenance hail-resistant Hardie Board siding and energy-efficient triple-pane insulated windows. Inside, solid oak floors highlight the spacious L-shaped great room, where a wood stove creates a warm gathering space for relaxing or entertaining. The kitchen features real cherry cabinetry with upgraded Austrian soft-close hardware, while the oversized primary suite includes a separate sitting area that could serve as a nursery, dressing area, office or additional private retreat. Three additional bedrooms provide plenty of flexibility for family, guests or work-from-home space. The partially finished lower level expands the home's usable living space and features upgraded laminate flooring and a second wood stove. An oversized 2-car garage provides additional room for vehicles, storage and hobbies. Outside is where this property truly distinguishes itself. The separate workshop is built with 2x6 construction, heavily insulated and equipped with heating and air conditioning-ideal for woodworking, hobbies, an art studio, home office or year-round creative space. The barn/stable and pasture provide options for horses and other permitted uses, while the covered deck and patio overlook the expansive backyard. Fruit trees, black raspberry bushes and a vegetable garden complement the property's country setting. The 3.25-acre lot adjoins wooded government land, enhancing the feeling of privacy while remaining convenient to Defiance, Missouri Wine Country, Busch Wildlife and the Weldon Spring Conservation Area. If you've been searching for more than just a house-acreage, privacy, usable outbuildings, room for horses, workshop space and approximately 3,000 finished square feet-44 Wilderness Lane deserves a closer look.
Property Features
Property Type: Residential - Single Family
Basement: Yes
Basement: 8 ft + Pour, Concrete, Partially Finished
Cooling: Attic Fan, Ceiling Fan(s), Central Air
Garage: 2 car attached
Heating: Forced Air
Home Style: Traditional
Lot Size: 3.25 Acres
Roof Type: Architectural Shingle
Taxes: $3,900
Year Built: 1980
Amenities
Built-in Features
Ceiling Fan(s)
Crown Molding
Custom Cabinetry
Entrance Foyer
Kitchen Island
Separate Dining
Shower
Special Millwork
Walk-In Closet(s)
Workshop/Hobby Area
Feature Descriptions
Association Amenities: None
Days on Site: 85
Exterior: HardiPlank Type
Fireplace: Great Room
HOA Fee: $300/ Annually
Lot: Adjoins Government Land, Adjoins Wooded Area, Agricultural, Back Yard, Cul-De-Sac, Front Yard, Garden, Landscaped, Many Trees, Pasture, Private, Secluded, Suitable for Horses
Lot Dimensions: 141,570
Parcel#: 3-0145-5304-00-0044.0000000
Parking: Concrete, Driveway, Garage, Garage Door Opener, Garage Faces Side, Parking Pad, Private, Workshop in Garage
Sewer: Aerobic Septic, Septic Tank
SQFT. Above Grade: 2096
SQFT. Below Grade: 800
Utilities: Electricity Connected, Phone Connected, Water Connected
Water: Public
Local Schools
High School: Francis Howell High
Middle School: Francis Howell Middle
Elementary School: Daniel Boone Elem.
School District: Francis Howell R-III
Listed By / Shown By
Listed By
Agency Name: Worth Clark Realty
Shown By
Agent Name: Susan Thomas Pranka
Agent Phone: 314.304.3999
Agency Title: RedKey Realty Leaders

Estimate Your Payment
Estimated Payment
$ 3,768.88 per month $3,268.88 Principal & Interest $325.00 Property Tax $175.00 Homeowner's Insurance
44 Wilderness Lane | MLS# 26042478
This single family home located at 44 Wilderness Lane, Defiance, MO 63341 is currently listed for sale with an asking price of $600,000. This property was built in 1980 and has 4 bedrooms and 2 full and 1 partial baths with 3000 sq. ft. Wilderness Lane is located in the Wilderness #2 subdivision within the Francis Howell R-III school district. Search Wilderness #2 real estate on susanthomas.redkeystlouis.com today.