
BEDS5
BATHS3 full
SQUARE FEET2,997
MLS#26029913
STATUSActive
PROPERTY TYPEResidential - Single Family
SUBDIVISIONKays Point #2
SCHOOLSchool Of The Osage
Property Description
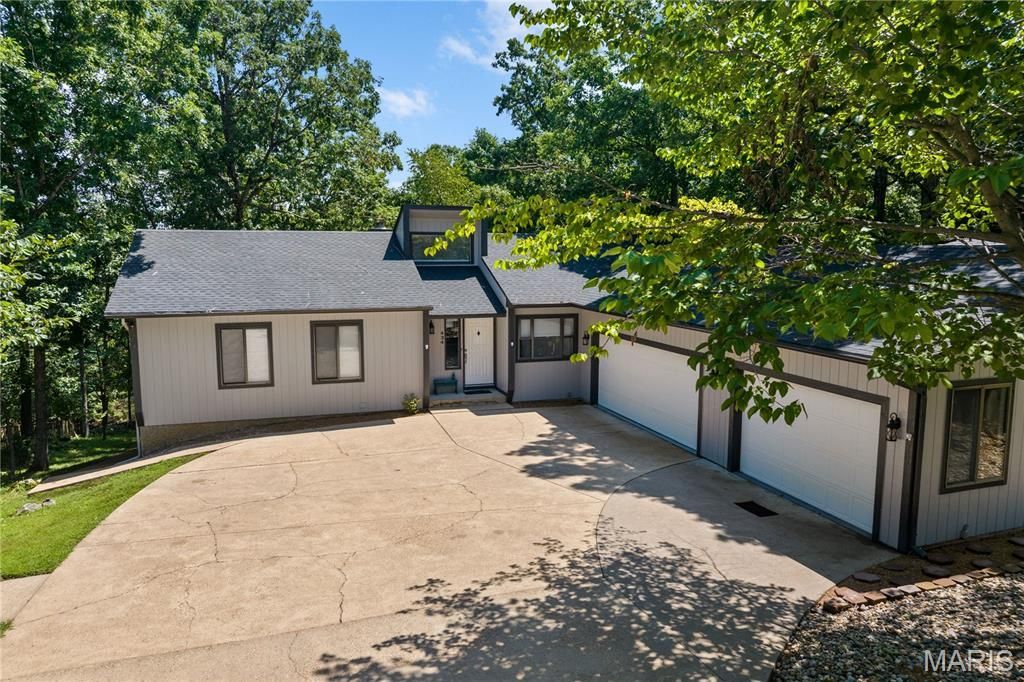
RARE DUAL-LIVING HOME WITH 2 FULL KITCHENS & PARKING FOR 9! Located in the desirable Village of Four Seasons, this updated 5 Bed, 3 Bath walk-out ranch offers an ideal setup for multi-generational living, dual-family ownership, or income-generating potential. TRUE 2ND LIVING QUARTERS: Walk-out lower-level features complete 2nd full kitchen, living room w/gas fireplace, 2 bedrooms, bonus room/safe room (plumbed), & 2nd laundry area. RECENT 2023 UPGRADES: 2-year-old roof & gutters, fresh exterior/interior paint, quartz counter tops, tile backsplash, LED lighting, interior doors, & water heater. MAIN LEVEL CONVENIENCE: Primary suite w/private bath & quartz vanity, 2 additional bedrooms, main-level laundry. VEHICLE & STORAGE HAVEN: 3-car heated garage PLUS driveway space for up to 9 vehicles. Includes 9 TOTAL APPLIANCES (2 fridges, 2 stoves, 2 dishwashers, washer, dryer, microwave) & water softener. RESORT-STYLE COMMUNITY AMENITIES: Enjoy access to community pools (indoor/outdoor & splash pad), new aquatic center, tennis & pickleball courts, skate park, dog park, boat ramps, fishing lakes, campground, & walking paths. MOTIVATED SELLERS - BRING ALL OFFERS! Schedule your showing today!
Property Features
Property Type: Residential - Single Family
Basement: Yes
Basement: Finished, Walk-Out Access
Cooling: Ceiling Fan(s), Central Air
Garage: 3 car attached
Heating: Electric, Forced Air
Lot Size: 0.38 Acres
Roof Type: Architectural Shingle
Taxes: $1,564
Year Built: 1988
Amenities
Ceiling Fan(s)
Eat-in Kitchen
High Ceilings
Pantry
Stone Counters
Vaulted Ceiling(s)
Walk-In Closet(s)
Feature Descriptions
Appliances: Dishwasher, Disposal, Dryer, Microwave, Range, Refrigerator, Washer, Electric Water Heater, Water Softener
Association Amenities: Clubhouse, Dog Park, Fitness Center, Lake, Other, Playground, Pool, RV/Boat Storage, Tennis Court(s), Trail(s)
Days on Site: 82
Exterior: Wood Siding
Fireplace: Basement, Gas, Living Room
HOA Fee: $850/ Annually
Lot: Adjoins Wooded Area
Lot Dimensions: 80x200x80x200
Parcel#: 01-8.0-28.0-000.0-004-048.000
Parking: Additional Parking
Sewer: Aerobic Septic
SQFT. Above Grade: 2997
Utilities: Electricity Connected, Natural Gas Connected, Sewer Connected, Water Connected
Water: Public
Window: Blinds
Room Sizes
Living Room: 13.11x17.8
Kitchen: 19.1x13.6
Bedroom: 9.9x10
Bedroom 2: 13.7x15.11
Kitchen: 9.9x9.4
Bedroom 3: 13.1x12
Dining Room: 11.3x17.8
Laundry: 5.6x14.1
Bedroom 4: 10.7x13.3
Bonus Room: 11.8x13
Living Room: 13.8x28.6
Bedroom 5: 11.8x13.1
Local Schools
High School: Osage High
Middle School: Osage Middle
Elementary School: Leland O. Mills Elem.
School District: School Of The Osage
Listed By / Shown By
Listed By
Agency Name: Ozark Realty
Shown By
Agent Name: Susan Thomas Pranka
Agent Phone: 314.304.3999
Agency Title: RedKey Realty Leaders

Estimate Your Payment
Estimated Payment
$ 2,569.75 per month $2,315.46 Principal & Interest $130.33 Property Tax $123.96 Homeowner's Insurance
434 Cherokee Road | MLS# 26029913
This single family home located at 434 Cherokee Road, Four Seasons, MO 65049 is currently listed for sale with an asking price of $425,000. This property was built in 1988 and has 5 bedrooms and 3 full baths with 2997 sq. ft. Cherokee Road is located in the Kays Point #2 subdivision within the School Of The Osage school district. Search Kays Point #2 real estate on susanthomas.redkeystlouis.com today.