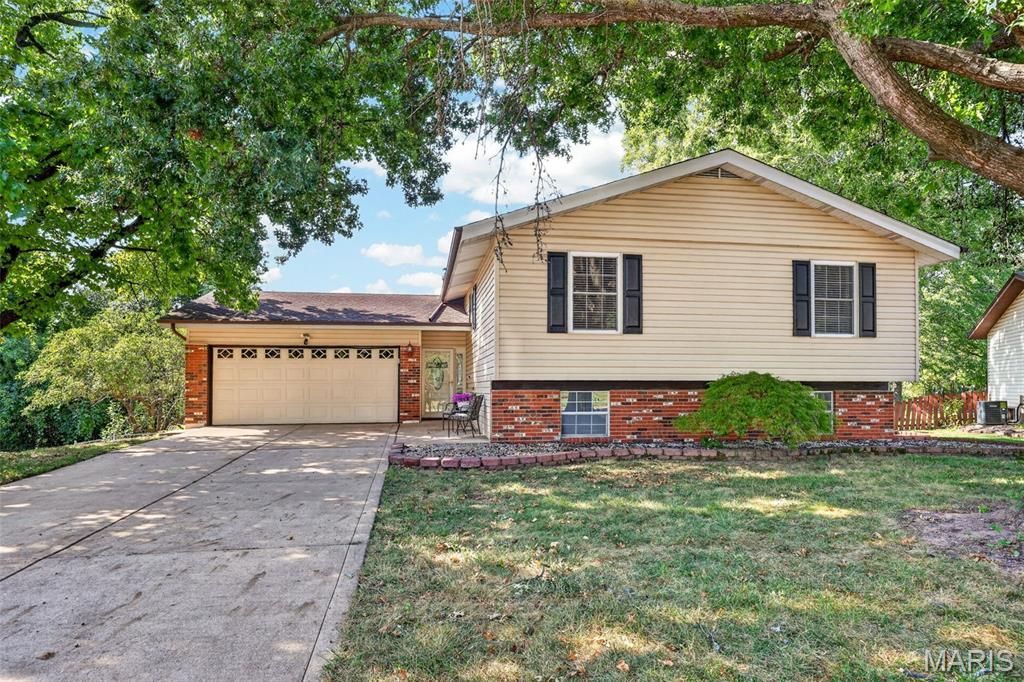

BEDS3
BATHS2 full 1 partial
SQUARE FEET1,842
MLS#26052762
STATUSActive
PROPERTY TYPEResidential - Single Family
SUBDIVISIONPark Chas South #1
SCHOOLFrancis Howell R-III
Property Description
Welcome home to this inviting 3 bedroom, 2.5 bath home offering a bright, open floor plan and a fantastic fully fenced, level backyard! Step inside to a spacious entry and light filled living areas that create an open and airy feel throughout.The kitchen offers plenty of cabinetry and counter space, a breakfast bar, gas cooking, and a dishwasher, with an easy flow into the dining and living areas. The separate dining room overlooks the HUGE two level deck and expansive backyard, an ideal setup for entertaining, relaxing, pets, or play.Additional highlights include 2.5 bathrooms, a high-efficiency HVAC system, a generous great room, and a spacious walk-out lower-level family room with plenty of room to spread out. An oversized two-car garage, large driveway, mature landscaping, and fantastic indoor-outdoor living complete the package. With plenty of space, natural light, and a backyard you'll love, this home has so much to offer!
Property Features
Property Type: Residential - Single Family
Basement: Yes
Basement: 8 ft + Pour, Bathroom, Egress Window, Partially Finished, Full, Storage Space, Walk-Out Access
Cooling: Central Air
Garage: 2
Heating: Forced Air
Home Style: Split Foyer, Split Level, Traditional
Lot Size: 0.29 Acres
Taxes: $3,357
Year Built: 1977
Feature Descriptions
Days on Site: 4
Exterior: Brick Veneer, Vinyl Siding
Fireplace: Family Room, Wood Burning
Lot: Back Yard, Front Yard, Level
Parcel#: 3-0009-5074-00-0006.0000000
Sewer: Public Sewer
SQFT. Above Grade: 1338
SQFT. Below Grade: 504
Utilities: Cable Connected, Electricity Connected, Natural Gas Connected, Sewer Connected, Water Connected
Water: Public
Local Schools
High School: Francis Howell Central High
Middle School: Saeger Middle
Elementary School: Fairmount Elem.
School District: Francis Howell R-III
Listed By / Shown By
Listed By
Agency Name: DRG - Delhougne Realty Group
Shown By
Agent Name: Susan Thomas Pranka
Agent Phone: 314.304.3999
Agency Title: RedKey Realty Leaders

Estimate Your Payment
Estimated Payment
$ 2,001.69 per month $1,634.44 Principal & Interest $279.75 Property Tax $87.50 Homeowner's Insurance
42 Bridgeport Drive | MLS# 26052762
This single family home located at 42 Bridgeport Drive, Saint Charles, MO 63304 is currently listed for sale with an asking price of $300,000. This property was built in 1977 and has 3 bedrooms and 2 full and 1 partial baths with 1842 sq. ft. Bridgeport Drive is located in the Park Chas South #1 subdivision within the Francis Howell R-III school district. Search Park Chas South #1 real estate on susanthomas.redkeystlouis.com today.