
BEDS4
BATHS3 full 1 partial
SQUARE FEET3,286
MLS#26060726
STATUSActive
PROPERTY TYPEResidential - Single Family
SUBDIVISIONDoerr Place
SCHOOLKirkwood R-VII
Property Description
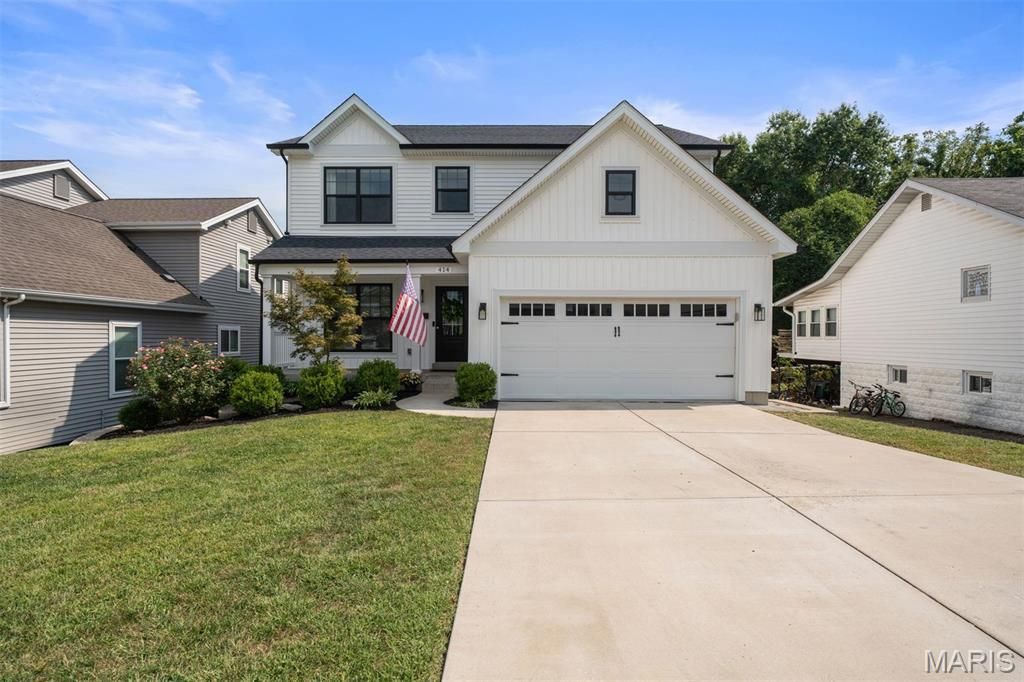
This stunning 2020 custom build blends modern comfort with timeless style, featuring custom woodworking in the dining room, wide-plank oak floors and a spacious eat-in kitchen with built-in banquette seating, a large island, and seamless flow into the living room. Custom built-ins and a gas fireplace create a cozy yet refined gathering space. 4 bedrooms upstairs include the large primary suite with tray ceiling and luxurious bath with vaulted ceiling, double vanity and walk in closet. The partially finished walk-out lower level adds a flexible family room, and full bath plus additional space ideal for an office, playroom, gym, or whatever fits your lifestyle. Enjoy outdoor living on the deck off the kitchen and the patio just outside the lower level. All set in a fantastic Kirkwood location close to shopping, schools, and parks- a perfect blend of convenience and charm. Washer/dryer and backyard playset are included. 2 Peony bushes on North side of property are excluded.
Property Features
Property Type: Residential - Single Family
Basement: Yes
Basement: Bathroom, Daylight, Partially Finished, Walk-Out Access
Cooling: Ceiling Fan(s), Central Air
Garage: 2 car attached
Heating: Forced Air, Natural Gas
Home Style: Traditional
Lot Size: 0.20 Acres
Roof Type: Architectural Shingle
Taxes: $8,603
Year Built: 2020
Amenities
Bookcases
Breakfast Bar
Built-in Features
Custom Cabinetry
Double Vanity
Eat-in Kitchen
Kitchen Island
Open Floorplan
Pantry
Recessed Lighting
Separate Dining
Storage
Walk-In Closet(s)
Feature Descriptions
Appliances: Dishwasher, Disposal, Range Hood, Gas Range, Refrigerator, Washer/Dryer
Days on Site: 3
Exterior: Vinyl Siding
Fireplace: Gas
Lot: Back Yard, Front Yard, Landscaped
Lot Dimensions: 50X170
Parcel#: 24N-61-1014
Parking: Driveway
Sewer: Public Sewer
SQFT. Above Grade: 2486
SQFT. Below Grade: 600
Utilities: Electricity Available, Natural Gas Available
Water: Public
Room Sizes
Dining Room: 16x13
Living Room: 17x16
Kitchen: 20x17
Primary Bedroom: 17x16
Bedroom 2: 16x13
Bedroom 3: 14x13
Bedroom 4: 15x10
Family Room: 20x16
Other: 14x12
Laundry: 11x7
Local Schools
High School: Kirkwood Sr. High
Middle School: North Kirkwood Middle
Elementary School: W. W. Keysor Elem.
School District: Kirkwood R-VII
Listed By / Shown By
Listed By
Agency Name: Dielmann Sotheby's International Realty
Shown By
Agent Name: Susan Thomas Pranka
Agent Phone: 314.304.3999
Agency Title: RedKey Realty Leaders

Estimate Your Payment
Estimated Payment
$ 6,026.24 per month $5,039.53 Principal & Interest $716.92 Property Tax $269.79 Homeowner's Insurance
414 George Avenue | MLS# 26060726
This single family home located at 414 George Avenue, Kirkwood, MO 63122 is currently listed for sale with an asking price of $925,000. This property was built in 2020 and has 4 bedrooms and 3 full and 1 partial baths with 3286 sq. ft. George Avenue is located in the Doerr Place subdivision within the Kirkwood R-VII school district. Search Doerr Place real estate on susanthomas.redkeystlouis.com today.