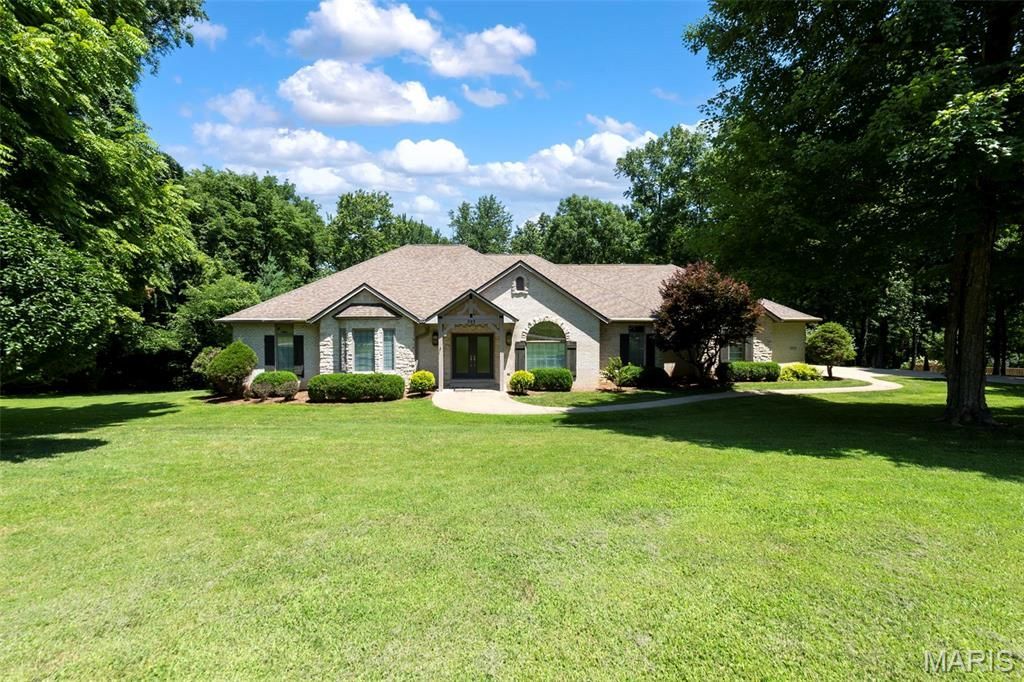

BEDS4
BATHS3 full 2 partial
SQUARE FEET4,510
MLS#26062040
STATUSActive
PROPERTY TYPEResidential - Single Family
SUBDIVISIONWINDWOOD LAKE ESTATES
SCHOOLCape Girardeau 63
Property Description
DISTINCTIVE BY DESIGN ! Beautiful and impeccably maintained, this exceptional homeexudes quality craftsmanship and design * It is perfectly situated on an enchanting 1.9 acrelot, providing the perfect amount of privacy for outdoor entertaining and enjoyment * A newmaintenance-free deck overlooks the sparkling in-ground saltwater pool along with the coveredstone patio/gazebo and fully landscaped grounds * Enjoy the custom stone fireplace as youenjoy the beautiful views from the open floor plan living area, gourmet kitchen with Viking gasrange and walk-in pantry * The main level consists of a Primary Ensuite with oversizedPrimary Bath, a guest bedroom (or office) with private bathroom, formal dining room, main levellaundry and a powder room * The finished, walk-out lower level features a 1,200 bottlecapacity temperature controlled wine cellar, large family room with custom built-in shelving andentertainment center, 2 guest bedrooms with Jack & Jill Bath, additional sleeping area/office(that could be easily converted into a home theater room), powder room, a wet-bar andoversized John Deere Room * Fantastic storage cabinets in the 3 car side-entry garage Alllocated off scenic Bloomfield Rd just minutes from Dalhousie Golf Club, hospital, shopping anddining * Schedule your tour today!
Property Features
Property Type: Residential - Single Family
Basement: Yes
Basement: 9 ft + Pour, Bathroom, Partially Finished, Full, Sleeping Area, Storage Space, Walk-Out Access
Cooling: Ceiling Fan(s), Central Air, Electric
Garage: 3 car attached
Heating: Forced Air, Natural Gas
Home Style: Ranch
Lot Size: 1.92 Acres
Roof Type: Shingle
Taxes: $5,285
Year Built: 2004
Amenities
Bookcases
Breakfast Bar
Built-in Features
Chandelier
Crown Molding
Dining/Living Room Combo
Granite Counters
High Ceilings
High Speed Internet
Open Floorplan
Pantry
Separate Dining
Separate Shower
Soaking Tub
Solid Surface Countertop(s)
Stone Counters
Vaulted Ceiling(s)
Walk-In Closet(s)
Walk-In Pantry
Feature Descriptions
Appliances: Stainless Steel Appliance(s), Gas Cooktop, Dishwasher, Disposal, Instant Hot Water, Microwave, Built-In Gas Oven, Double Oven, Refrigerator, Tankless Water Heater
Association Amenities: None
Exterior: Brick
Fireplace: Living Room, Wood Burning
HOA Fee: $500/ Semi-Annually
Lot: City Lot
Parcel#: 20-500-15-03-00600-0000
Parking: Attached, Concrete, Covered, Driveway, Garage, Garage Door Opener, Garage Faces Side
Sewer: Private Sewer
SQFT. Above Grade: 2622
SQFT. Below Grade: 1888
Swimming Pool: Yes
Utilities: Cable Available
Water: Well
Window: Bay Window(s), Blinds, Double Pane Windows, Tilt-In Windows
Local Schools
High School: Central High
Middle School: Central Jr. High
Elementary School: Jefferson Elem.
School District: Cape Girardeau 63
Listed By / Shown By
Listed By
Agency Name: EDGE Realty ERA Powered
Shown By
Agent Name: Susan Thomas Pranka
Agent Phone: 314.304.3999
Agency Title: RedKey Realty Leaders

Estimate Your Payment
Estimated Payment
$ 5,031.69 per month $4,357.97 Principal & Interest $440.42 Property Tax $233.30 Homeowner's Insurance
393 Kensington Lane | MLS# 26062040
This single family home located at 393 Kensington Lane, Cape Girardeau, MO 63701 is currently listed for sale with an asking price of $799,900. This property was built in 2004 and has 4 bedrooms and 3 full and 2 partial baths with 4510 sq. ft. Kensington Lane is located in the WINDWOOD LAKE ESTATES subdivision within the Cape Girardeau 63 school district. Search WINDWOOD LAKE ESTATES real estate on susanthomas.redkeystlouis.com today.