
BEDS6
BATHS2 full
SQUARE FEET2,802
MLS#26060668
STATUSActive
PROPERTY TYPEResidential - Single Family
SUBDIVISIONTyler Place Add
SCHOOLSt Louis City
Property Description
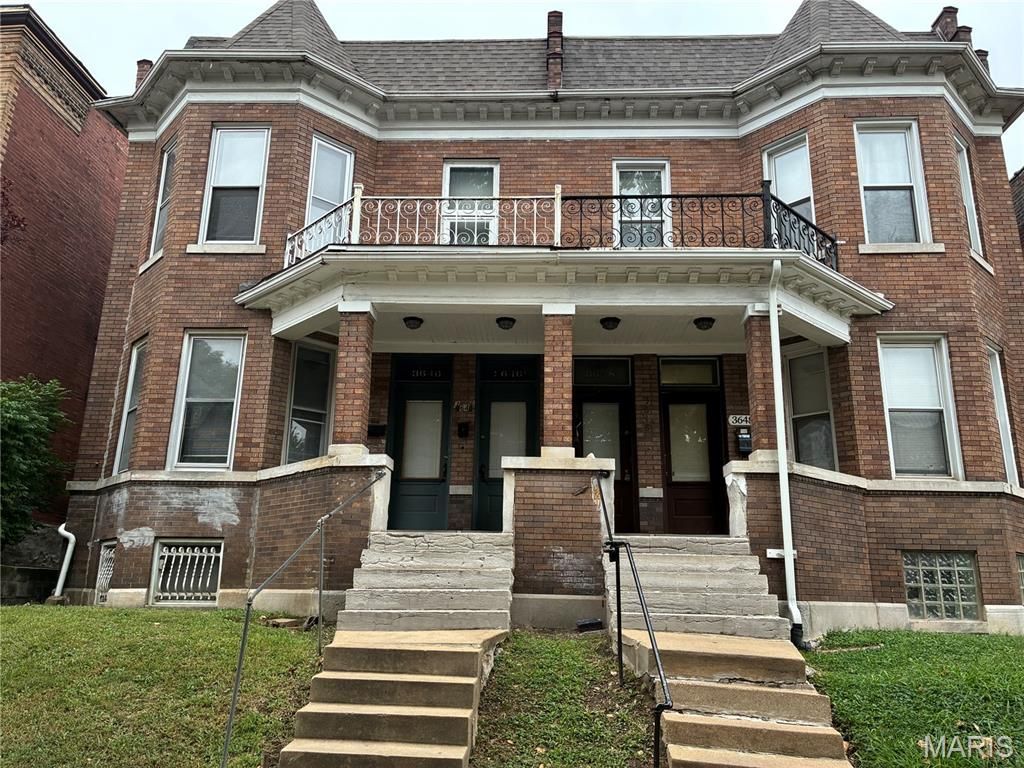
Welcome to 3646 Shenandoah Ave where historical meet access to many desirable amenities. Park, Shaw Dog park, Night life, Day care, Groceries and Restaurants and more.This is a TWO FAMILY ATTACHED home, with first floor three beds one and second floor three beds one with a an extra room for all possibilities. This sale is for the half of this build of the two doors to the left as the building is attached. The possibilities are endless here for investors looking to buy rent out both units. The seller is prepared to obtain St. Louis City Occupancy Permit to facilitate immediate rental opportunity for the buyer/investor.
Property Features
Property Type: Residential - Single Family
Basement: Yes
Basement: 8 ft + Pour, Exterior Entry, Full, Unfinished, Walk-Out Access, Walk-Up Access
Cooling: Ceiling Fan(s), Central Air
Garage: 2
Heating: Electric, Forced Air, Natural Gas
Home Style: Historic, Patio
Lot Size: 0.07 Acres
Taxes: $3,544
Year Built: 1906
Amenities
Ceiling Fan(s)
Historic Millwork
Natural Woodwork
Other
Pantry
Feature Descriptions
Appliances: Gas Cooktop, Free-Standing Gas Oven, Refrigerator, Free-Standing Refrigerator, Electric Water Heater, Gas Water Heater
Days on Site: 1
Exterior: Brick, Unknown
Lot: Back Yard, City Lot
Parcel#: 2111-00-0080-0
Sewer: Public Sewer
SQFT. Above Grade: 2802
Utilities: Electricity Available, Electricity Connected, Natural Gas Available, Natural Gas Connected, Sewer Available, Sewer Connected, Water Available, Water Connected
Water: Public
Window: Bay Window(s), Blinds
Room Sizes
Living Room: 15x12
Bedroom: 13x13
Bedroom 2: 13x12
Bedroom 3: 13x10
Other: 8x7
Bathroom: 10x4
Kitchen: 13x10
Living Room: 14x12
Bedroom: 13x12
Bedroom 2: 12x12
Bedroom 3: 13x10
Bathroom: 10x4
Kitchen: 13x10
Local Schools
High School: Roosevelt High
Middle School: Long Middle Community Ed. Center
Elementary School: Shenandoah Elem.
School District: St Louis City
Listed By / Shown By
Listed By
Agency Name: Platinum Realty of St. Louis
Shown By
Agent Name: Susan Thomas Pranka
Agent Phone: 314.304.3999
Agency Title: RedKey Realty Leaders

Estimate Your Payment
Estimated Payment
$ 1,902.48 per month $1,525.48 Principal & Interest $295.33 Property Tax $81.67 Homeowner's Insurance
3646 Shenandoah Avenue | MLS# 26060668
This single family home located at 3646 Shenandoah Avenue , Saint Louis, MO 63110 is currently listed for sale with an asking price of $280,000. This property was built in 1906 and has 6 bedrooms and 2 full baths with 2802 sq. ft. Shenandoah Avenue is located in the Tyler Place Add subdivision within the St Louis City school district. Search Tyler Place Add real estate on susanthomas.redkeystlouis.com today.