
BEDS3
BATHS2 full
SQUARE FEET988
MLS#26060232
STATUSActive
PROPERTY TYPEResidential - Single Family
SUBDIVISIONDutch Mill Farms 8
SCHOOLFox C-6
Property Description
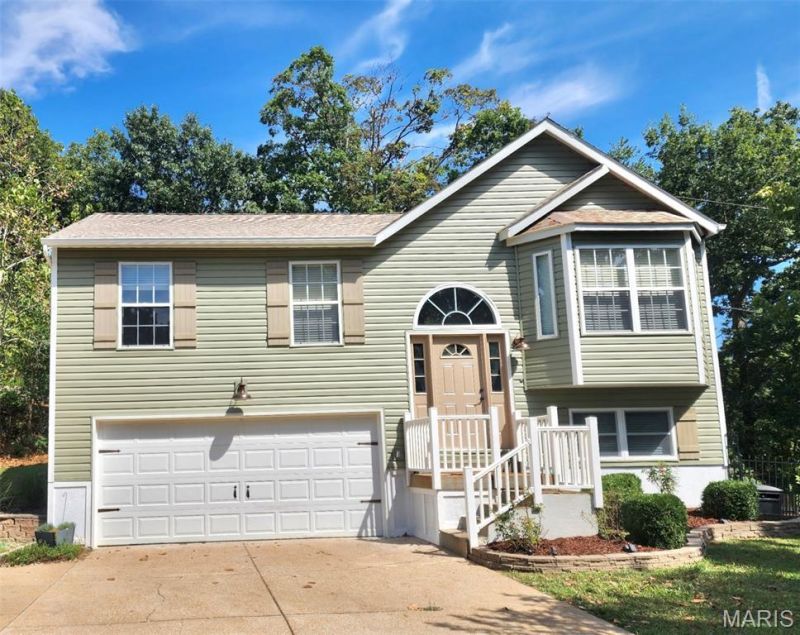
Welcome home to this beautifully updated property nestled on a spacious wooded lot at the end of the street! Thoughtfully updated inside and out, this home offers a fresh, modern feel while maintaining a warm and inviting atmosphere. Inside, you'll find fresh paint throughout, new flooring in the main living areas, and new windows. The kitchen has been beautifully refreshed with a stunning new island featuring a butcher block top, farmhouse sink, new backsplash, and under-cabinet lighting-creating a stylish and functional space for everyday living and entertaining. The updates continue outdoors with new siding, a new roof, gutters and downspouts, and a new door leading to the composite deck. Step outside to enjoy your morning coffee while taking in the peaceful views of the rocky woods, or gather around the firepit on crisp fall evenings. With numerous recent updates, a generous lot, and a tranquil setting, this home offers the perfect blend of comfort, style, and outdoor enjoyment. Come see all this property has to offer!
Property Features
Property Type: Residential - Single Family
Basement: Yes
Basement: Concrete, Egress Window, Partially Finished, Sleeping Area, Storage Space, Walk-Out Access
Cooling: Ceiling Fan(s), Central Air
Garage: 2 car attached
Heating: Forced Air, Natural Gas
Home Style: Split Foyer
Lot Size: 0.83 Acres
Roof Type: Architectural Shingle
Taxes: $1,866
Year Built: 1995
Amenities
Ceiling Fan(s)
Kitchen/Dining Room Combo
Open Floorplan
Feature Descriptions
Appliances: Gas Cooktop, Dishwasher, Disposal, Dryer, Microwave, Gas Range, Refrigerator, Washer, Gas Water Heater
Association Amenities: None
Days on Site: 8
Exterior: Vinyl Siding
HOA Fee: $385/ Annually
Lot: Adjoins Common Ground, Adjoins Wooded Area, Back Yard, Cul-De-Sac, Front Yard
Parcel#: 02-6.0-23.0-1-001-002.55
Parking: Additional Parking, Concrete, Driveway, Garage, Garage Door Opener, Garage Faces Front, Parking Pad
Sewer: Public Sewer
SQFT. Above Grade: 988
Utilities: Cable Available, Electricity Connected, Natural Gas Connected, Sewer Connected, Water Connected
Water: Public
Window: Bay Window(s), Screens, Storm Window(s), Window Coverings
Local Schools
High School: Fox Sr. High
Middle School: Ridgewood Middle
Elementary School: Lone Dell Elem.
School District: Fox C-6
Listed By / Shown By
Listed By
Agency Name: Cathlee's Real Estate
Shown By
Agent Name: Susan Thomas Pranka
Agent Phone: 314.304.3999
Agency Title: RedKey Realty Leaders

Estimate Your Payment
Estimated Payment
$ 2,135.16 per month $1,879.06 Principal & Interest $155.50 Property Tax $100.60 Homeowner's Insurance
3605 N Meadow Mill Drive | MLS# 26060232
This single family home located at 3605 N Meadow Mill Drive, Arnold, MO 63010 is currently listed for sale with an asking price of $344,900. This property was built in 1995 and has 3 bedrooms and 2 full baths with 988 sq. ft. N Meadow Mill Drive is located in the Dutch Mill Farms 8 subdivision within the Fox C-6 school district. Search Dutch Mill Farms 8 real estate on susanthomas.redkeystlouis.com today.