
BEDS2
BATHS1 full
SQUARE FEET860
MLS#26049051
STATUSActive
PROPERTY TYPEResidential - Single Family
SUBDIVISIONMI Harrisons
SCHOOLLebanon R-III
Property Description
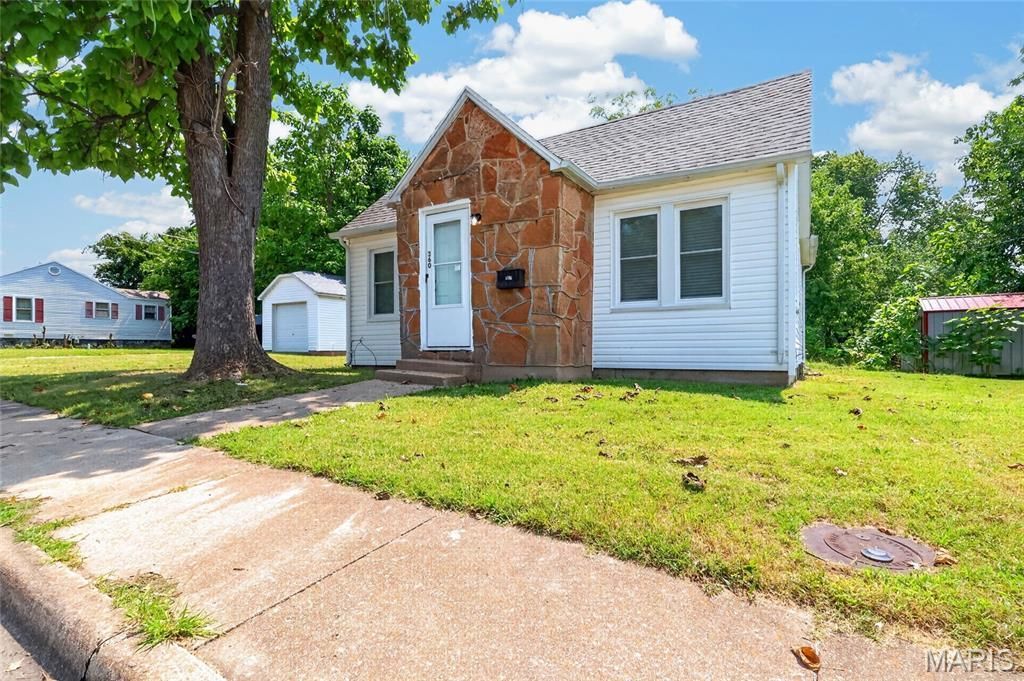
Welcome to this charming home full of character and warmth. From the moment you step inside, you'll notice the beautiful hardwood floors that run through much of the home, adding timeless appeal and a warm, inviting feel, while architectural details like the arched doorways create a unique touch of vintage charm. Blending classic character with modern updates, the home has seen numerous recent improvements, including updated flooring, fresh paint, updated fixtures, and new kitchen appliances. Nice sized bedrooms filled with natural light provide comfortable spaces to unwind, while the inviting main living areas are perfect for everyday living and entertaining. A spacious laundry room offers plenty of room for appliances, folding space, and extra storage, and the detached garage provides excellent space for parking, hobbies, or a workshop. Outside, the yard offers room to relax, garden, or enjoy the outdoors, and the roof was installed in 2024. With its thoughtful updates, functional layout, and timeless charm, this home is ready to welcome its next owner.
Property Features
Property Type: Residential - Single Family
Basement: Crawl Space
Cooling: Central Air, Electric
Garage: 1
Heating: Forced Air, Electric
Home Style: Bungalow
Lot Size: 0.11 Acres
Taxes: $314
Year Built: 1940
Feature Descriptions
Appliances: Oven, Refrigerator
Exterior: Brick Veneer, Vinyl Siding
Lot: Back Yard, City Lot, Few Trees
Lot Dimensions: 50X100
Parcel#: 13-2.0-10-001-012-003.000
Parking: Detached
Sewer: Public Sewer
SQFT. Above Grade: 860
Utilities: Electricity Available, Sewer Available, Water Available
Water: Public
Local Schools
High School: Lebanon Sr. High
Middle School: Lebanon Middle School
Elementary School: Lebanon RIII
School District: Lebanon R-III
Listed By / Shown By
Listed By
Agency Name: RE/MAX Next Generation
Shown By
Agent Name: Susan Thomas Pranka
Agent Phone: 314.304.3999
Agency Title: RedKey Realty Leaders

Estimate Your Payment
Estimated Payment
$ 829.17 per month $762.19 Principal & Interest $26.17 Property Tax $40.80 Homeowner's Insurance
360 W 5th Street | MLS# 26049051
This single family home located at 360 W 5th Street , Lebanon, MO 65536 is currently listed for sale with an asking price of $139,900. This property was built in 1940 and has 2 bedrooms and 1 full baths with 860 sq. ft. W 5th Street is located in the MI Harrisons subdivision within the Lebanon R-III school district. Search MI Harrisons real estate on susanthomas.redkeystlouis.com today.