
BEDS4
BATHS2 full
SQUARE FEET2,752
MLS#26059905
STATUSActive
PROPERTY TYPEResidential - Single Family
SUBDIVISIONMayer Wedgwood Green Pheasant Run 1
SCHOOLHazelwood
Property Description
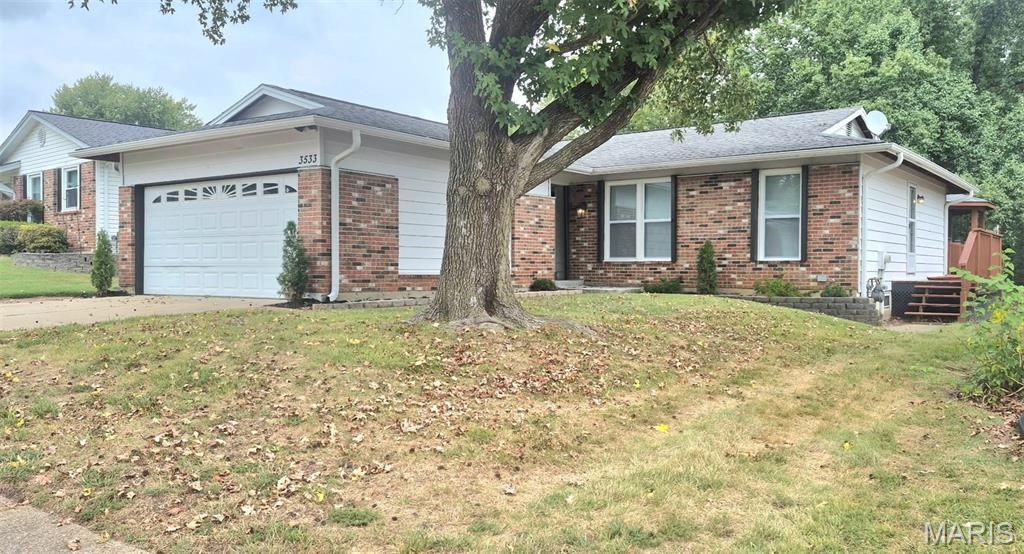
Check out this beautiful, spacious, 4-bedroom, 2 bath home, with a wood burning fireplace, 2-car garage and finished basement, on a quiet street in a great Florissant neighborhood. Featuring a new kitchen, remodeled bathrooms, fresh paint, new windows, new luxury vinyl plank flooring and new light fixtures. Grab the family and come sit on the back deck, you won't want to leave!
Property Features
Property Type: Residential - Single Family
Basement: Yes
Basement: Partially Finished, Full
Cooling: Attic Fan, Ceiling Fan(s), Central Air, Electric
Garage: 2 car attached
Heating: Forced Air, Natural Gas
Home Style: Ranch, Traditional
Lot Size: 0.23 Acres
Taxes: $3,630
Year Built: 1968
Amenities
Dining/Living Room Combo
Eat-in Kitchen
Entrance Foyer
Open Floorplan
Pantry
Workshop/Hobby Area
Feature Descriptions
Appliances: Dishwasher, Disposal, Microwave, Electric Oven, Electric Range, Gas Water Heater
Association Amenities: None
Days on Site: 1
Exterior: Aluminum Siding, Brick Veneer, Stone Veneer
Fireplace: Family Room, Recreation Room, Wood Burning
HOA Fee: $150/ Annually
Lot: Level
Lot Dimensions: 52 X 194
Parcel#: 05J-52-0546
Sewer: Public Sewer
SQFT. Above Grade: 1452
SQFT. Below Grade: 1300
Utilities: Cable Available
Water: Public
Room Sizes
Primary Bedroom: 18x13
Bedroom: 11x9
Bedroom: 10x10
Bedroom: 9x9
Den: 11x14
Dining Room: 11x12
Family Room: 18x15
Kitchen: 12x12
Living Room: 10x12
Recreation Room: 15x30
Sitting Room: 10x9
Local Schools
High School: Hazelwood Central High
Middle School: Central Middle
Elementary School: Brown Elem.
School District: Hazelwood
Listed By / Shown By
Listed By
Agency Name: Worth Clark Realty
Shown By
Agent Name: Susan Thomas Pranka
Agent Phone: 314.304.3999
Agency Title: RedKey Realty Leaders

Estimate Your Payment
Estimated Payment
$ 2,110.54 per month $1,716.16 Principal & Interest $302.50 Property Tax $91.88 Homeowner's Insurance
3533 Woodpath Drive | MLS# 26059905
This single family home located at 3533 Woodpath Drive, Unincorporated, MO 63031 is currently listed for sale with an asking price of $315,000. This property was built in 1968 and has 4 bedrooms and 2 full baths with 2752 sq. ft. Woodpath Drive is located in the Mayer Wedgwood Green Pheasant Run 1 subdivision within the Hazelwood school district. Search Mayer Wedgwood Green Pheasant Run 1 real estate on susanthomas.redkeystlouis.com today.