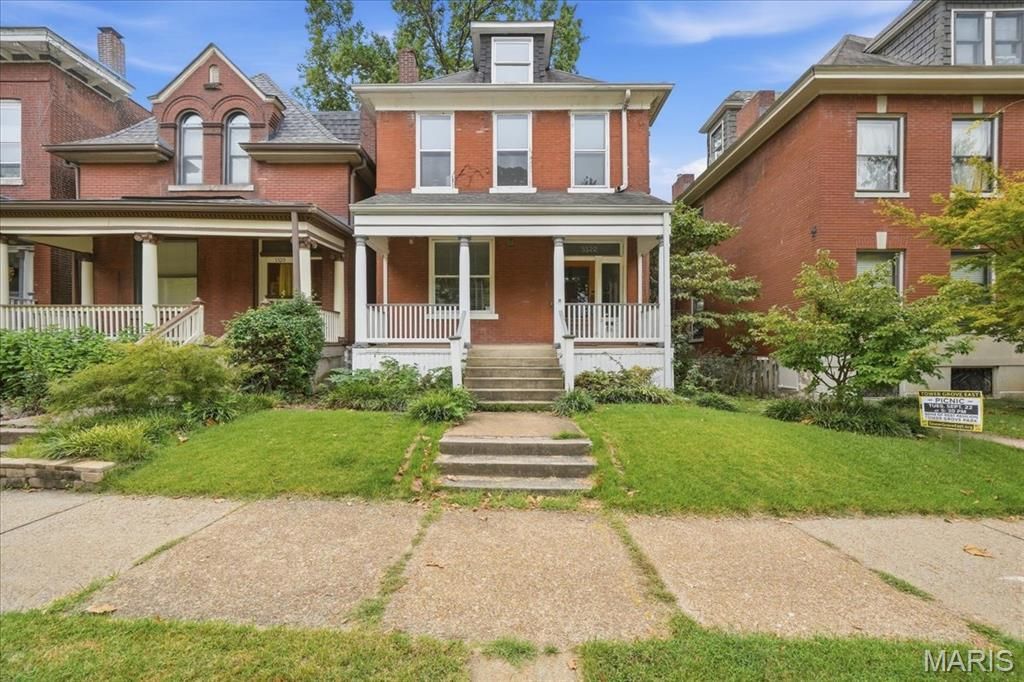

BEDS4
BATHS1 full 1 partial
SQUARE FEET1,887
MLS#26061149
STATUSActive
PROPERTY TYPEResidential - Single Family
SUBDIVISIONSwitzer Place Add
SCHOOLSt Louis City
Property Description
Amazing location! This 4+ bedroom 1.5 bath Tower Grove East home sits right in the heart of it all. Saturday mornings here start with coffee on the covered front porch before wandering a few blocks over to the Tower Grove Farmers' Market. Inside, you'll find all the classic South Grand charm and history. The original carved staircase in the entryway sets the tone, paired with warm hardwood floors, stained glass, original transoms, and decorative fireplace tile that gives every room its own personality.The main floor is bright and open. The kitchen connects right into a big dining area with an eat-in peninsula, so whoever is cooking isn't stuck away from the conversation. Upstairs, you have room to spread out. Between the second and third floors, there are four bedrooms, plus an extra third-floor bonus space for a home office, quiet reading nook, or creative studio. Out back, a south-facing yard soaks up all-day sun, making it ideal for anyone dreaming of raised garden beds or homegrown summer tomatoes. You also get a large parking pad, so coming home from grocery runs or dinner on South Grand is always hassle-free. Come home to a place with genuine character in one of the best walkable pockets of the city.
Property Features
Property Type: Residential - Single Family
Basement: Yes
Basement: Full, Walk-Out Access
Cooling: Central Air
Heating: Forced Air, Natural Gas
Home Style: Traditional
Lot Size: 0.07 Acres
Taxes: $4,729
Year Built: 1890
Feature Descriptions
Days on Site: 1
Exterior: Brick, Stone
Fireplace: Bedroom, Decorative, Living Room
Lot: Back Yard
Parcel#: 1447-00-0080-0
Sewer: Public Sewer
SQFT. Above Grade: 1887
Utilities: Cable Connected, Electricity Connected, Natural Gas Connected
Water: Public
Room Sizes
Living Room: 12x15
Dining Room: 8x16
Kitchen: 10x14
Bedroom: 19x11
Bedroom 2: 10x14
Bedroom 3: 8x14
Bedroom 4: 6x13
Local Schools
High School: Roosevelt High
Middle School: Fanning Middle Community Ed.
Elementary School: Shenandoah Elem.
School District: St Louis City
Listed By / Shown By
Listed By
Agency Name: RedKey Realty Leaders Circa

Shown By
Agent Name: Susan Thomas Pranka
Agent Phone: 314.304.3999
Estimate Your Payment
Estimated Payment
$ 2,345.04 per month $1,851.82 Principal & Interest $394.08 Property Tax $99.14 Homeowner's Insurance
3522 Magnolia Avenue | MLS# 26061149
This single family home located at 3522 Magnolia Avenue, Saint Louis, MO 63118 is currently listed for sale by RedKey Realty Leaders Circa, with an asking price of $339,900. This property was built in 1890 and has 4 bedrooms and 1 full and 1 partial baths with 1887 sq. ft. Magnolia Avenue is located in the Switzer Place Add subdivision within the St Louis City school district. Search Switzer Place Add real estate on susanthomas.redkeystlouis.com today.