
BEDS4
BATHS2 full 1 partial
SQUARE FEET1,828
MLS#26061646
STATUSActive
PROPERTY TYPEResidential - Single Family
SUBDIVISIONWynncrest
SCHOOLWentzville R-IV
Property Description
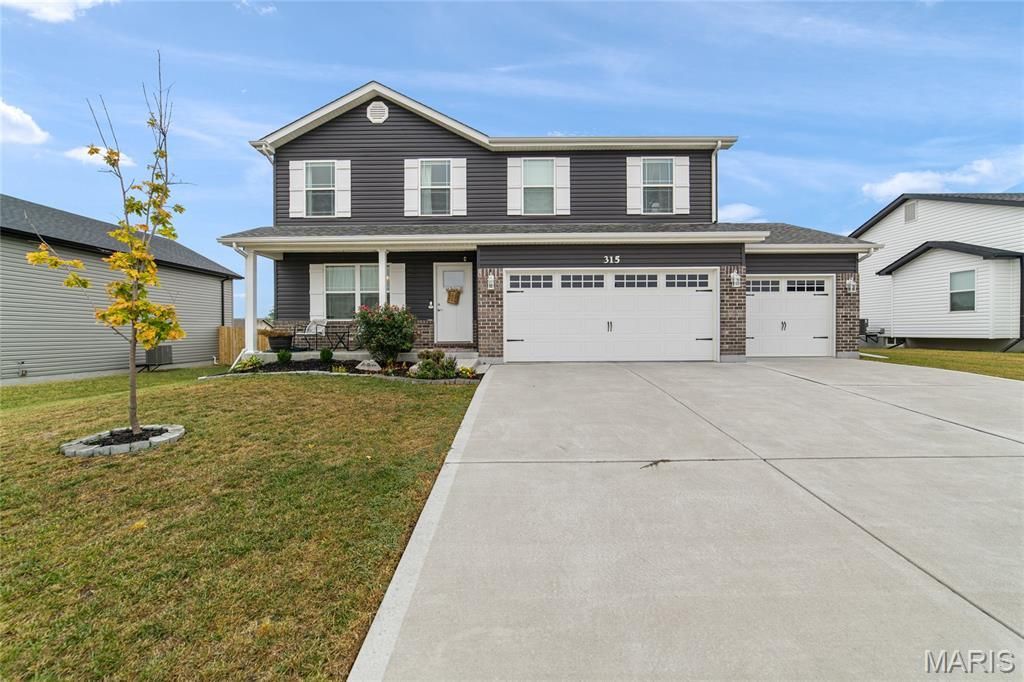
Why wait to build? This spacious 3-year-old, 4-bedroom, 3-bath home offers an open-concept floor plan designed for everyday living and entertaining. The kitchen features stainless steel appliances, 42 cabinets, a center island, and flows seamlessly into the main living areas with luxury vinyl plank flooring throughout the main level. A dedicated office or playroom provides flexible space for work, hobbies, or play.Upstairs, you'll find all four bedrooms, including a spacious primary suite with tray ceiling, wainscoting, and an ensuite bath featuring a double vanity, separate shower, and soaking tub. The convenient second-floor laundry room keeps daily chores close to where they're needed most.Additional highlights include a 3-car garage, covered front porch, unfinished lower level ready for future expansion, and a large fenced backyard with a patio that's perfect for entertaining, grilling, or relaxing outdoors. Located in a desirable neighborhood, this move-in-ready home offers the space, comfort, and modern features today's buyers are looking for.
Property Features
Property Type: Residential - Single Family
Basement: Yes
Basement: 8 ft + Pour, Concrete, Egress Window, Full, Roughed-In Bath, Sump Pump, Unfinished
Cooling: Ceiling Fan(s), Central Air, Electric
Garage: 3 car attached
Heating: Electric, Forced Air
Home Style: Contemporary, Traditional
Lot Size: 0.21 Acres
Roof Type: Architectural Shingle
Taxes: $5,247
Year Built: 2023
Amenities
Double Vanity
Kitchen/Dining Room Combo
Open Floorplan
Pantry
Separate Shower
Solid Surface Countertop(s)
Tray Ceiling(s)
Walk-In Closet(s)
Whirlpool
Feature Descriptions
Appliances: Stainless Steel Appliance(s), Dishwasher, Disposal, Microwave, Electric Oven, Electric Range, Electric Water Heater
Days on Site: 1
Exterior: Brick Veneer, Vinyl Siding
Lot: Landscaped, Level
Lot Dimensions: 75x127
Parcel#: 4-0009-A181-00-0074.0000000
Parking: Attached, Concrete, Garage, Garage Door Opener, Off Street, Oversized
Sewer: Public Sewer
SQFT. Above Grade: 1828
Utilities: Cable Available, Electricity Connected, Phone Available, Sewer Connected, Water Available
Water: Public
Window: Insulated Windows, Low Emissivity Windows
Room Sizes
Primary Bedroom: 12x9
Bedroom 2: 10x9
Bedroom 3: 10x9
Bedroom 4: 10x9
Laundry: 8x5
Kitchen: 21x12
Office: 12x9
Local Schools
High School: North Point
Middle School: North Point Middle
Elementary School: Wabash Elem.
School District: Wentzville R-IV
Listed By / Shown By
Listed By
Agency Name: Coldwell Banker Realty - Gundaker
Shown By
Agent Name: Susan Thomas Pranka
Agent Phone: 314.304.3999
Agency Title: RedKey Realty Leaders

Estimate Your Payment
Estimated Payment
$ 2,819.27 per month $2,260.98 Principal & Interest $437.25 Property Tax $121.04 Homeowner's Insurance
315 Katie Lynn Drive | MLS# 26061646
This single family home located at 315 Katie Lynn Drive , Wentzville, MO 63385 is currently listed for sale with an asking price of $415,000. This property was built in 2023 and has 4 bedrooms and 2 full and 1 partial baths with 1828 sq. ft. Katie Lynn Drive is located in the Wynncrest subdivision within the Wentzville R-IV school district. Search Wynncrest real estate on susanthomas.redkeystlouis.com today.