
BEDS5
BATHS5 full 2 partial
SQUARE FEET5,964
MLS#26062174
STATUSActive
PROPERTY TYPEResidential - Single Family
SUBDIVISIONKays Point #1
SCHOOLSchool Of The Osage
Property Description
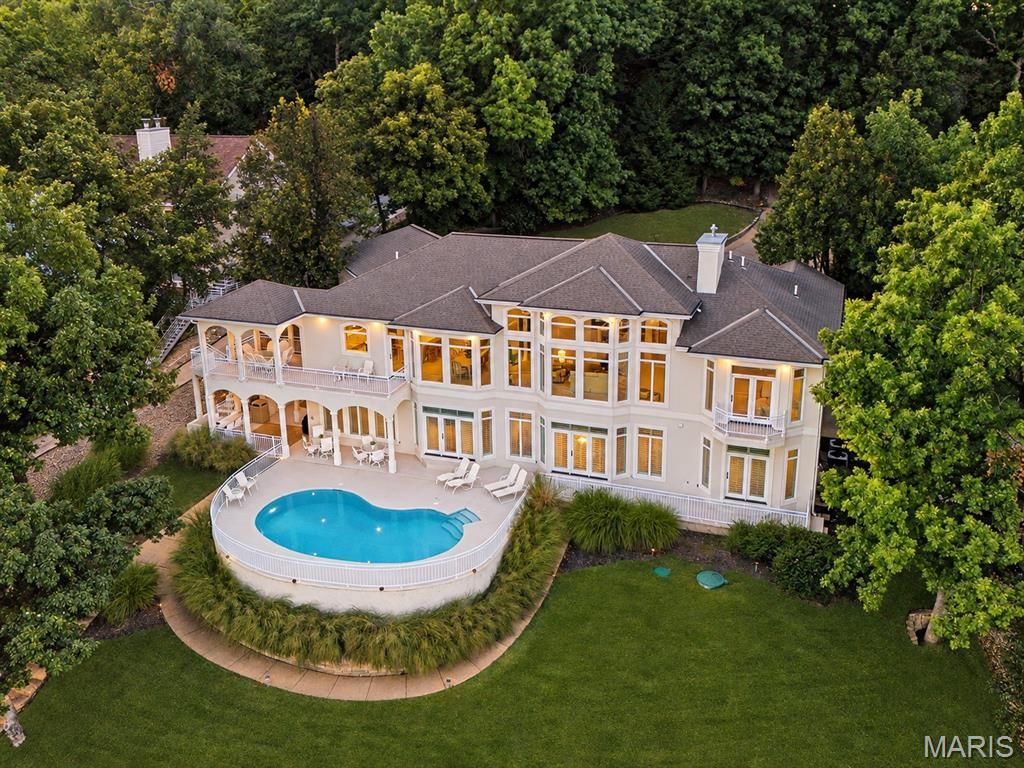
Experience extraordinary Lake of the Ozarks living from this nearly 6,000 SqFt Four Seasons lakefront estate overlooking coveted 5 Mile Cove. Thoughtfully redesigned in 2023, this private, nearly 1-acre retreat with 130 feet of shoreline offers panoramic lake views from nearly every room, soaring ceilings and walls of glass that bring the water into view at every turn. Cool off in the newly refinished pool in 2024 with the highest quality construction and timeless design! The expansive chef's kitchen features stainless appliances, double ovens, double stoves and a walk-in pantry. Five bedroom suites plus a 6th flex/nonconforming bedroom. Primary bedroom is a spectacular retreat with a magazine-worthy new bath, oversized walk-in closet and 2nd laundry. The open lower level was made for entertaining with an elevated bar, billiards area and Ray Harvey mural of Augusta National's iconic 12th hole. Outside, enjoy 5 lounging areas, a second bar, large pool and elevated covered porch overlooking the cove. Just steps from the water, the dock accommodates 4 jet skis and 2 boats, including a yacht. Private, wooded and breathtaking - this is luxury waterfront Lake Living at its finest.
Property Features
Property Type: Residential - Single Family
Basement: Yes
Basement: Finished, Sump Pump, Walk-Out Access
Cooling: Central Air, Electric
Garage: 2 car attached
Heating: Heat Pump
Home Style: Contemporary, Modern, Ranch, Traditional
Lot Size: 0.79 Acres
Roof Type: Composition
Taxes: $7,876
Year Built: 1998
Amenities
Bar
Built-in Features
Cathedral Ceiling(s)
Ceiling Fan(s)
Central Vacuum
Custom Cabinetry
Dining/Living Room Combo
Double Vanity
Entrance Foyer
High Ceilings
High Speed Internet
In-Law Floorplan
Kitchen Island
Kitchen/Dining Room Combo
Open Floorplan
Pantry
Recessed Lighting
Shower
Sound System
Storage
Tub
Walk-In Closet(s)
Walk-In Pantry
Wet Bar
Feature Descriptions
Appliances: Stainless Steel Appliance(s), Electric Cooktop, Dishwasher, Disposal, Dryer, Exhaust Fan, Freezer, Built-In Freezer, Ice Maker, Microwave, Built-In Electric Oven, Double Oven, Propane Water Heater, Built-In Refrigerator, Trash Compactor, Washer, Washer/Dryer, Washer/Dryer
Association Amenities: Association Management, Clubhouse, Common Ground, Dog Park, Fitness Center, Park, Picnic Area, Playground, Recreation Facilities, Security, Tennis Court(s), Trail(s)
Exterior: Stucco, Synthetic Stucco
Fireplace: Basement, Gas
HOA Fee: $897/ Annually
Lot: Back Yard, Front Yard, Private, Sprinklers In Front, Sprinklers In Rear, Views, Waterfront, Wooded
Lot Dimensions: 130x75x331x331
Parcel#: 01502100000003046003
Sewer: Septic Tank
SQFT. Above Grade: 2973
SQFT. Below Grade: 2991
Swimming Pool: Yes
Utilities: Cable Connected, Electricity Connected, Phone Available, Propane Owned, Water Connected
Water: Public
Local Schools
High School: Osage High
Middle School: Osage Middle
Elementary School: Leland O. Mills Elem.
School District: School Of The Osage
Listed By / Shown By
Listed By
Agency Name: ReeceNichols Real Estate
Shown By
Agent Name: Susan Thomas Pranka
Agent Phone: 314.304.3999
Agency Title: RedKey Realty Leaders

Estimate Your Payment
Estimated Payment
$ 21,606.63 per month $19,885.71 Principal & Interest $656.33 Property Tax $1,064.58 Homeowner's Insurance
302 Crown Point Drive | MLS# 26062174
This single family home located at 302 Crown Point Drive , Four Seasons, MO 65049 is currently listed for sale with an asking price of $3,650,000. This property was built in 1998 and has 5 bedrooms and 5 full and 2 partial baths with 5964 sq. ft. Crown Point Drive is located in the Kays Point #1 subdivision within the School Of The Osage school district. Search Kays Point #1 real estate on susanthomas.redkeystlouis.com today.