
BEDS3
BATHS2 full 1 partial
SQUARE FEET3,332
MLS#26060891
STATUSActive
PROPERTY TYPEResidential - Manufactured Home
SUBDIVISIONHickory Lane
SCHOOLWinfield R-IV
Property Description
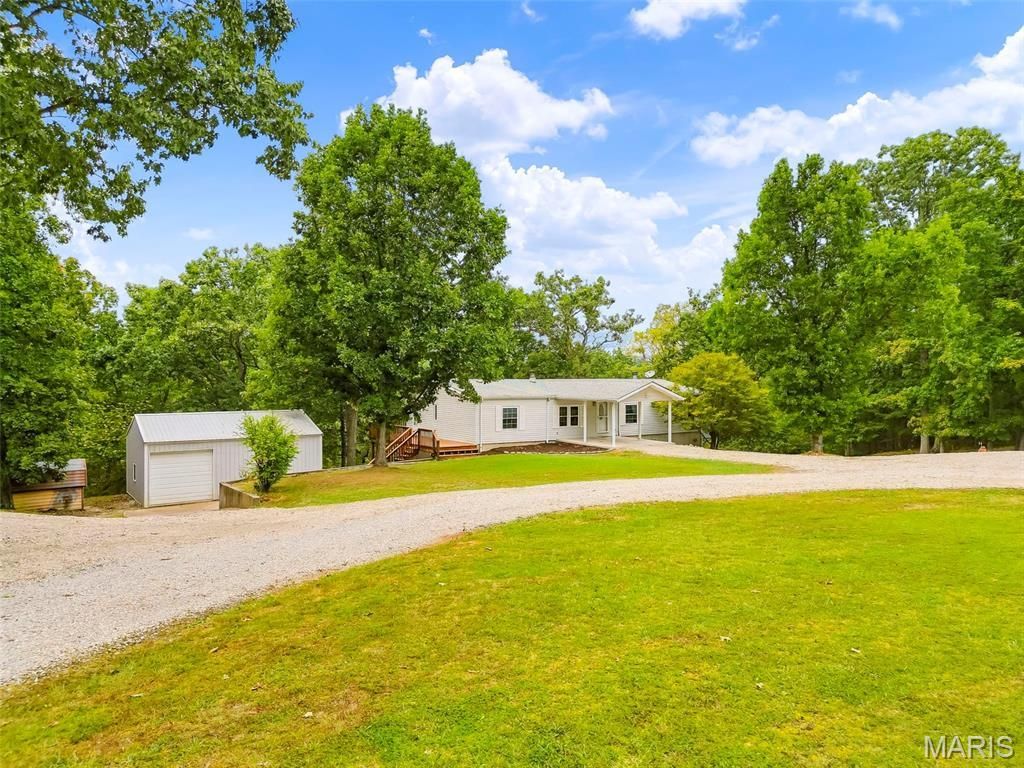
Welcome to 299 O Shaw Dr, where space, privacy and versatility come together on 3.1 acres in Lincoln County and the Winfield School District. This approximately 1,800 sq. ft. home offers 3 bedrooms, 2.5 baths, a split-bedroom floor plan and generous living spaces. Vaulted ceilings enhance the primary suite and main living areas, while newer LVP flooring, newer windows and two electric fireplaces add comfort and character.The spacious eat-in kitchen offers abundant cabinet space, skylights, under-cabinet lighting, stainless steel appliances and a double oven. Step outside to a covered deck overlooking the wooded backyard or enjoy the expansive open deck wrapping around the back and side of the home.The finished walk-out lower level adds 1,540 sqft of more usable space, including a large flexible recreation area with a wood-burning fireplace, half bath and adjoins the 2-car side-entry tuck-under garage. A separate finished space features a wet bar and walks out to another large side deck. You will love entertaining in this home!Outside, enjoy 3.1 acres with a mix of open ground, mature trees, wooded privacy and plenty of room to enjoy the outdoors. A large 28' x 23' outbuilding with a 9' tall garage door and enclosed workshop area provides valuable additional storage and workspace. Public water, private septic, central A/C, central vacuum, water softener and 400-amp electrical service complete this unique property.
Property Features
Property Type: Residential - Manufactured Home
Basement: Yes
Basement: Bathroom, Concrete, Egress Window, Exterior Entry, Partially Finished, Full, Storage Space, Walk-Out Access
Cooling: Central Air
Garage: 3 car attached
Heating: Forced Air
Home Style: Ranch
Lot Size: 3.10 Acres
Roof Type: Shingle
Taxes: $727
Year Built: 1993
Feature Descriptions
Days on Site: 2
Exterior: Vinyl Siding
Fireplace: Basement, Electric, Family Room, Living Room, Wood Burning Stove
HOA Fee: $35/ Annually
Lot: Front Yard, Irregular Lot, Many Trees, Open Lot, Private, Sloped, Suitable for Horses, Wooded
Parcel#: 109032000000016008
Parking: Additional Parking, Attached, Basement, Circular Driveway, Detached, Driveway, Garage, Garage Door Opener, Garage Faces Side, Golf Cart Garage, Gravel, Heated Garage, Oversized, RV Access/Parking, Storage, Workshop in Garage
Sewer: Septic Tank
SQFT. Above Grade: 1792
SQFT. Below Grade: 1540
Utilities: Electricity Connected, Water Connected
Water: Public
Window: Insulated Windows
Room Sizes
Living Room: 18.4x12.8
Kitchen: 12.6x13.4
Dining Room: 12.9x13.4
Family Room: 19.4x13.4
Laundry: 5x5.6
Primary Bedroom: 12.9x13.7
Primary Bathroom: 9.3x7.6
Bedroom: 10.9x12.8
Bedroom 2: 10.4x12.8
Recreation Room: 20.9x27.7
Basement: 40.1x25.4
Local Schools
High School: Winfield High
Middle School: Winfield Middle
Elementary School: Winfield Elem.
School District: Winfield R-IV
Listed By / Shown By
Listed By
Agency Name: Berkshire Hathaway HomeServices Select Properties
Shown By
Agent Name: Susan Thomas Pranka
Agent Phone: 314.304.3999
Agency Title: RedKey Realty Leaders

Estimate Your Payment
Estimated Payment
$ 1,782.53 per month $1,634.44 Principal & Interest $60.58 Property Tax $87.50 Homeowner's Insurance
299 O Shaw Drive | MLS# 26060891
This home located at 299 O Shaw Drive, Foley, MO 63347 is currently listed for sale with an asking price of $300,000. This property was built in 1993 and has 3 bedrooms and 2 full and 1 partial baths with 3332 sq. ft. O Shaw Drive is located in the Hickory Lane subdivision within the Winfield R-IV school district. Search Hickory Lane real estate on susanthomas.redkeystlouis.com today.