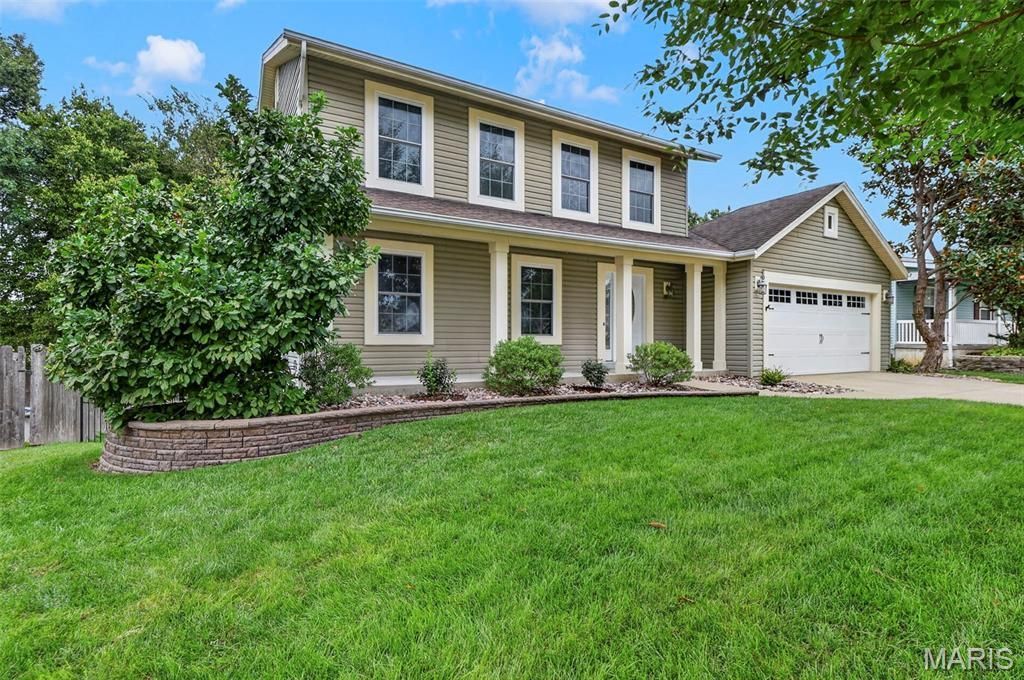

BEDS3
BATHS2 full 1 partial
SQUARE FEET1,420
MLS#26060027
STATUSActive
PROPERTY TYPEResidential - Single Family
SUBDIVISIONWheatfield #3
SCHOOLFt Zumwalt R-II
Property Description
Look no further! This beautifully updated 3-bedroom, 2.5-bath home with a two-car garage offers the perfect blend of space, comfort and modern style. The main level features durable vinyl flooring and fresh paint throughout. The inviting kitchen includes neutral cabinetry, stainless steel appliances, a tile backsplash, recessed lighting and a large pantry. A separate dining room provides additional space for entertaining. From the breakfast room, step onto the impressive 30x12 foot partial covered deck overlooking the spacious, fully fenced backyard backing to mature tree line and lush landscaping-an ideal setting for outdoor dining and hosting family and friends. Primary suite with updated bath & walk-in closet w/custom shelving. The walk-out lower level provides even more living space and convenient access to the backyard and patio. Gorgeous beveled front door, heated garage, backyard garden area & irrigation system. Numerous updates; patio in 2023; water heater and water softener in 2025; and dishwasher and microwave in 2026. Conveniently located near restaurants, shopping, a local winery, and walking and biking trails, this wonderful home has so much to offer. You'll feel right at home the moment you arrive!
Property Features
Property Type: Residential - Single Family
Basement: Yes
Basement: 8 ft + Pour, Full, Sump Pump, Walk-Out Access
Cooling: Ceiling Fan(s), Central Air
Garage: 2 car attached
Heating: Forced Air, Natural Gas
Home Style: Traditional
Lot Size: 0.21 Acres
Roof Type: Architectural Shingle
Taxes: $3,073
Year Built: 1991
Feature Descriptions
Association Amenities: Association Management
Days on Site: 1
Exterior: Concrete, Frame, Vinyl Siding
Fireplace: None
HOA Fee: $75/ Annually
Lot: Back Yard, Landscaped, Level, Open Lot, Some Trees, Sprinklers In Front, Sprinklers In Rear
Parcel#: 2-0125-6677-00-0027.0000000
Parking: Attached
Sewer: Public Sewer
SQFT. Above Grade: 1420
Utilities: Cable Available, Natural Gas Connected, Water Connected
Water: Public
Window: Insulated Windows, Tilt-In Windows
Room Sizes
Great Room: 15x11
Kitchen: 13x10
Dining Room: 12x10
Primary Bedroom: 16x12
Bedroom 2: 13x10
Bedroom 3: 11x9
Breakfast Room: 11x9
Local Schools
High School: Ft. Zumwalt South High
Middle School: Ft. Zumwalt South Middle
Elementary School: Pheasant Point Elem.
School District: Ft Zumwalt R-II
Listed By / Shown By
Listed By
Agency Name: Alexander Realty Inc
Shown By
Agent Name: Susan Thomas Pranka
Agent Phone: 314.304.3999
Agency Title: RedKey Realty Leaders

Estimate Your Payment
Estimated Payment
$ 2,259.28 per month $1,901.40 Principal & Interest $256.08 Property Tax $101.79 Homeowner's Insurance
2972 Wheatfield Farms Drive | MLS# 26060027
This single family home located at 2972 Wheatfield Farms Drive , O Fallon, MO 63368 is currently listed for sale with an asking price of $349,000. This property was built in 1991 and has 3 bedrooms and 2 full and 1 partial baths with 1420 sq. ft. Wheatfield Farms Drive is located in the Wheatfield #3 subdivision within the Ft Zumwalt R-II school district. Search Wheatfield #3 real estate on susanthomas.redkeystlouis.com today.