
BEDS3
BATHS2 full
SQUARE FEET1,144
MLS#26061549
STATUSComing Soon
PROPERTY TYPEResidential - Single Family
SUBDIVISIONElmwood Manor #5
SCHOOLSt Charles R-VI
Property Description
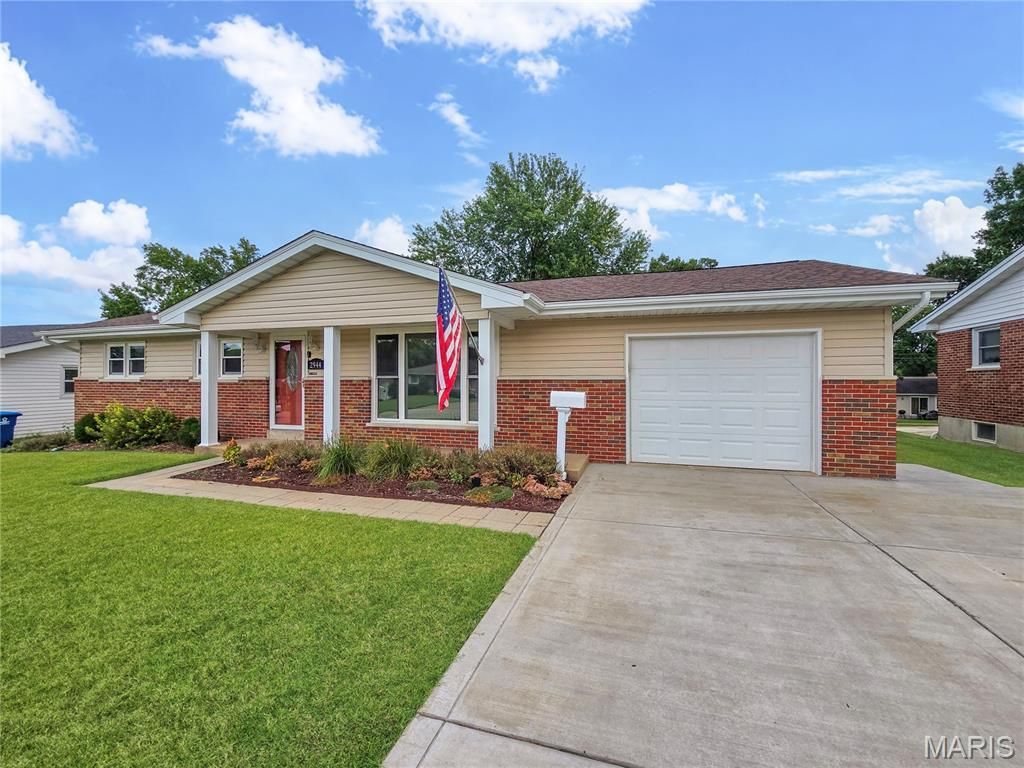
LOCATION, ESTABLISHED NEIGHBORHOOD & SO MANY UPDATES! Conveniently located near Hwy 370, this well-maintained 3BR/2BA ranch has been extensively updated and is ready for its new owner! Improvements include a new roof, windows & sliding door, beautifully remodeled kitchen with new cabinetry, countertops, backsplash & appliances, newer electrical panel, HVAC approximately 4 years new, water heater, newer siding, patio, drywall & insulation, plus a replaced driveway. Hardwood flooring flows throughout the entire main level. The partially finished LL offers a spacious rec room, additional room perfect for an office or hobby space, and plenty of unfinished storage. Outside, enjoy the large fenced backyard, patio and 12x10 storage building with wood floor. So much has already been done-just move in and enjoy! Showings begin Wednesday, September 30th. Professional photos coming Tuesday!
Property Features
Property Type: Residential - Single Family
Basement: Yes
Basement: Concrete, Partially Finished, Sump Pump
Cooling: Ceiling Fan(s), Central Air
Garage: 1 car attached
Heating: Forced Air, Natural Gas
Home Style: Ranch
Lot Size: 0.23 Acres
Roof Type: Architectural Shingle
Taxes: $2,651
Year Built: 1964
Amenities
Breakfast Bar
Ceiling Fan(s)
Custom Cabinetry
Eat-in Kitchen
Kitchen Island
Open Floorplan
Shower
Solid Surface Countertop(s)
Walk-In Closet(s)
Workshop/Hobby Area
Feature Descriptions
Appliances: Stainless Steel Appliance(s), Dishwasher, Disposal, Electric Oven, Refrigerator, Water Heater
Exterior: Brick, Frame, Vinyl Siding
Lot: Back Yard, Level, Open Lot
Lot Dimensions: See aerial
Parcel#: 6-006B-4937-09-0017.0000000
Sewer: Public Sewer
SQFT. Above Grade: 1144
Utilities: Cable Connected, Electricity Connected, Natural Gas Connected, Sewer Connected, Water Connected
Water: Public
Local Schools
High School: St. Charles High
Middle School: Jefferson / Hardin
Elementary School: Coverdell Elem.
School District: St Charles R-VI
Listed By / Shown By
Listed By
Agency Name: Meyer & Company Real Estate
Shown By
Agent Name: Susan Thomas Pranka
Agent Phone: 314.304.3999
Agency Title: RedKey Realty Leaders

Estimate Your Payment
Estimated Payment
$ 1,942.29 per month $1,633.90 Principal & Interest $220.92 Property Tax $87.47 Homeowner's Insurance
2944 Elmcrest Drive | MLS# 26061549
This single family home located at 2944 Elmcrest Drive , Saint Charles, MO 63301 is currently listed for sale with an asking price of $299,900. This property was built in 1964 and has 3 bedrooms and 2 full baths with 1144 sq. ft. Elmcrest Drive is located in the Elmwood Manor #5 subdivision within the St Charles R-VI school district. Search Elmwood Manor #5 real estate on susanthomas.redkeystlouis.com today.