
BEDS3
BATHS2 full
SQUARE FEET1,556
MLS#26056977
STATUSActive
PROPERTY TYPEResidential - Single Family
SUBDIVISIONCharlene Manor 1
SCHOOLMehlville R-IX
Property Description
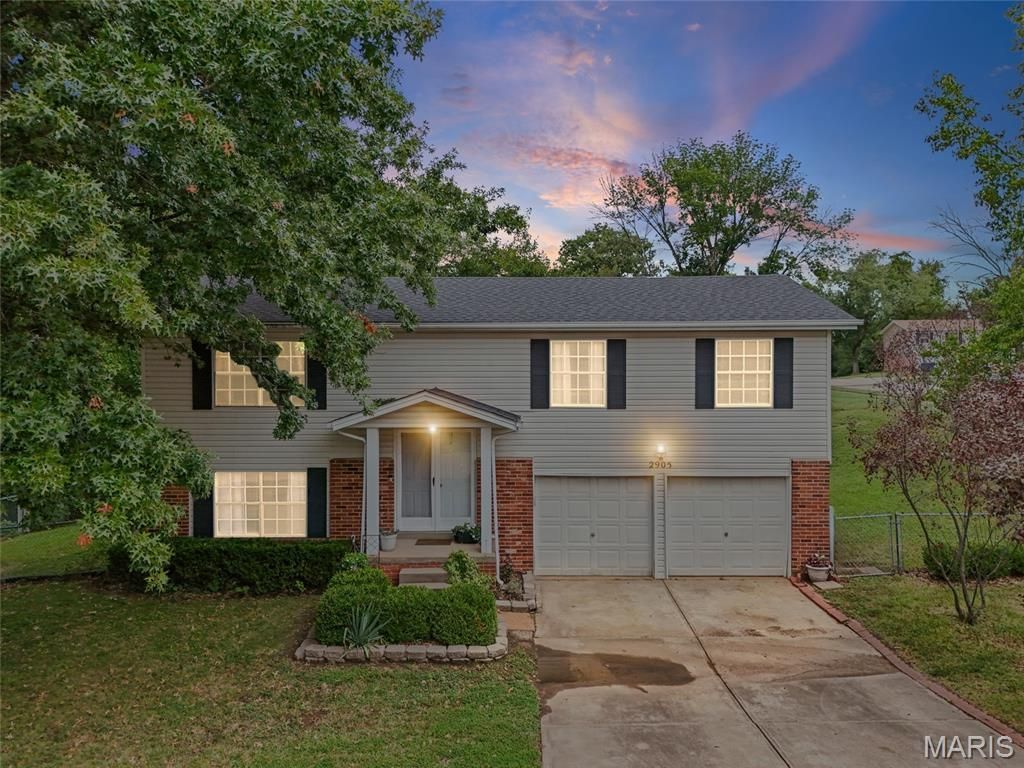
Located in Oakville within the Mehlville School District, this 3 bedroom, 2 bath home offers over 1,500 square feet of finished living space on a spacious .27-acre corner lot. The main level features a spacious living room, separate dining area, and eat-in kitchen with added cabinetry and access to a NEW deck. The fenced backyard gives you plenty of room for pets, play, and outdoor entertaining. The primary bedroom includes a private bath, with two additional bedrooms and a full hall bath nearby. The finished lower level offers a large family room and walkout access to the backyard. An attached 2-car garage provides additional parking and storage. The home has already passed occupancy and is move-in ready! Conveniently located with easy access to shopping, dining, schools.
Property Features
Property Type: Residential - Single Family
Basement: Yes
Basement: Concrete, Egress Window, Partially Finished, Interior Entry, Storage Space, Walk-Out Access
Cooling: Ceiling Fan(s), Central Air
Garage: 2 car attached
Heating: Forced Air, Natural Gas
Home Style: Split Level
Lot Size: 0.24 Acres
Taxes: $2,795
Year Built: 1977
Amenities
Ceiling Fan(s)
Center Hall Floorplan
Custom Cabinetry
Entrance Foyer
High Speed Internet
Laminate Counters
Open Floorplan
Separate Dining
Tub
Feature Descriptions
Appliances: Dishwasher, Microwave, Electric Range, Vented Exhaust Fan, Gas Water Heater
Days on Site: 1
Exterior: Brick Veneer, Vinyl Siding
Lot: Back Yard, Corner Lot, Front Yard
Lot Dimensions: 94 x 110
Parcel#: 33J-51-0201
Parking: Attached, Driveway, Garage Faces Front, Off Street
Sewer: Public Sewer
SQFT. Above Grade: 1056
SQFT. Below Grade: 500
Utilities: Cable Available, Electricity Connected, Natural Gas Connected, Sewer Connected, Water Connected
Water: Public
Room Sizes
Living Room: 15x12
Dining Room: 11x9
Kitchen: 11x11
Bathroom: 8x5
Primary Bedroom: 13x11
Primary Bathroom: 8x5
Bedroom 2: 12x12
Bedroom 3: 9x9
Recreation Room: 23x14
Local Schools
High School: Oakville Sr. High
Middle School: Oakville Middle
Elementary School: Point Elem.
School District: Mehlville R-IX
Listed By / Shown By
Listed By
Agency Name: RE/MAX Results
Shown By
Agent Name: Susan Thomas Pranka
Agent Phone: 314.304.3999
Agency Title: RedKey Realty Leaders

Estimate Your Payment
Estimated Payment
$ 1,776.92 per month $1,465.55 Principal & Interest $232.92 Property Tax $78.46 Homeowner's Insurance
2905 Misty Circle | MLS# 26056977
This single family home located at 2905 Misty Circle , Oakville, MO 63129 is currently listed for sale with an asking price of $269,000. This property was built in 1977 and has 3 bedrooms and 2 full baths with 1556 sq. ft. Misty Circle is located in the Charlene Manor 1 subdivision within the Mehlville R-IX school district. Search Charlene Manor 1 real estate on susanthomas.redkeystlouis.com today.