
BEDS2
BATHS2 full
SQUARE FEET2,371
MLS#26061816
STATUSActive
PROPERTY TYPEResidential - Single Family
SUBDIVISIONEdgewood Add
SCHOOLCape Girardeau 63
Property Description
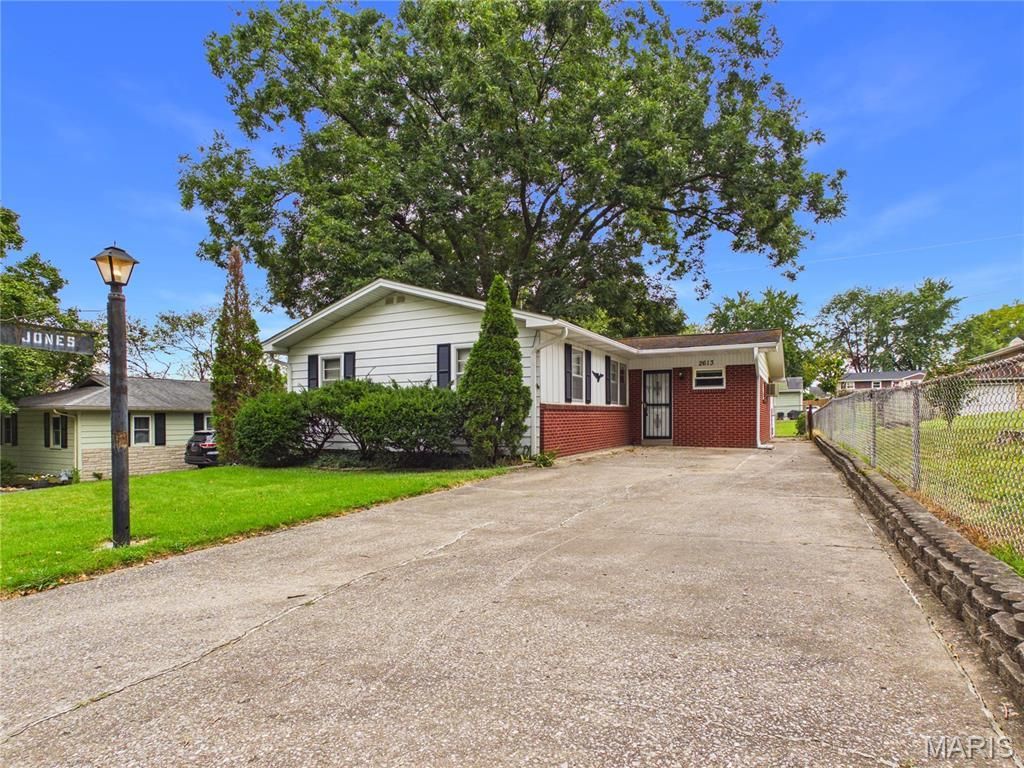
Charming home with more space and flexibility than meets the eye! This 2 bedroom, 2 bath home offers a comfortable main level layout with two spacious living areas, and a formal dining room that could easily be used as a third bedroom, home office, or additional living space. The partially finished basement adds even more room to spread out, featuring a finished family room area, a bonus room plus an additional unfinished room that could be finished to add more living area. The home offers 2371 square feet of total finished space on a quiet dead end street. Outside, the detached workshop provides valuable extra space for projects, hobbies, storage, or a home workspace. With plenty of possibilities and room to make it your own, this one is worth a look!
Property Features
Property Type: Residential - Single Family
Basement: Yes
Basement: Bathroom, Partially Finished
Cooling: Ceiling Fan(s), Central Air, Wall/Window Unit(s)
Heating: Forced Air, Natural Gas
Home Style: Ranch
Lot Size: 0.20 Acres
Taxes: $929
Year Built: 1955
Amenities
Bookcases
Breakfast Bar
Built-in Features
Ceiling Fan(s)
Pantry
Separate Dining
Workshop/Hobby Area
Feature Descriptions
Appliances: Dishwasher, Oven, Refrigerator
Days on Site: 1
Exterior: Aluminum Siding, Brick
Fireplace: Basement, Den, Gas
Lot: Level, Some Trees
Parcel#: 20-311-00-12-00400-0000
Parking: Additional Parking, Carport, Driveway, Off Street
Sewer: Public Sewer
SQFT. Above Grade: 1376
SQFT. Below Grade: 995
Utilities: Electricity Connected, Natural Gas Connected, Sewer Connected, Water Connected
Water: Public
Local Schools
High School: Central High
Middle School: Central Jr. High
Elementary School: Jefferson Elem.
School District: Cape Girardeau 63
Listed By / Shown By
Listed By
Agency Name: Ritter Real Estate
Shown By
Agent Name: Susan Thomas Pranka
Agent Phone: 314.304.3999
Agency Title: RedKey Realty Leaders

Estimate Your Payment
Estimated Payment
$ 1,052.61 per month $925.64 Principal & Interest $77.42 Property Tax $49.55 Homeowner's Insurance
2613 Gardenia Lane | MLS# 26061816
This single family home located at 2613 Gardenia Lane, Cape Girardeau, MO 63703 is currently listed for sale with an asking price of $169,900. This property was built in 1955 and has 2 bedrooms and 2 full baths with 2371 sq. ft. Gardenia Lane is located in the Edgewood Add subdivision within the Cape Girardeau 63 school district. Search Edgewood Add real estate on susanthomas.redkeystlouis.com today.