
BEDS3
BATHS1 full 1 partial
SQUARE FEET1,284
MLS#26061471
STATUSActive
PROPERTY TYPEResidential - Single Family
SUBDIVISIONWestglen Estates 5
SCHOOLPattonville R-III
Property Description
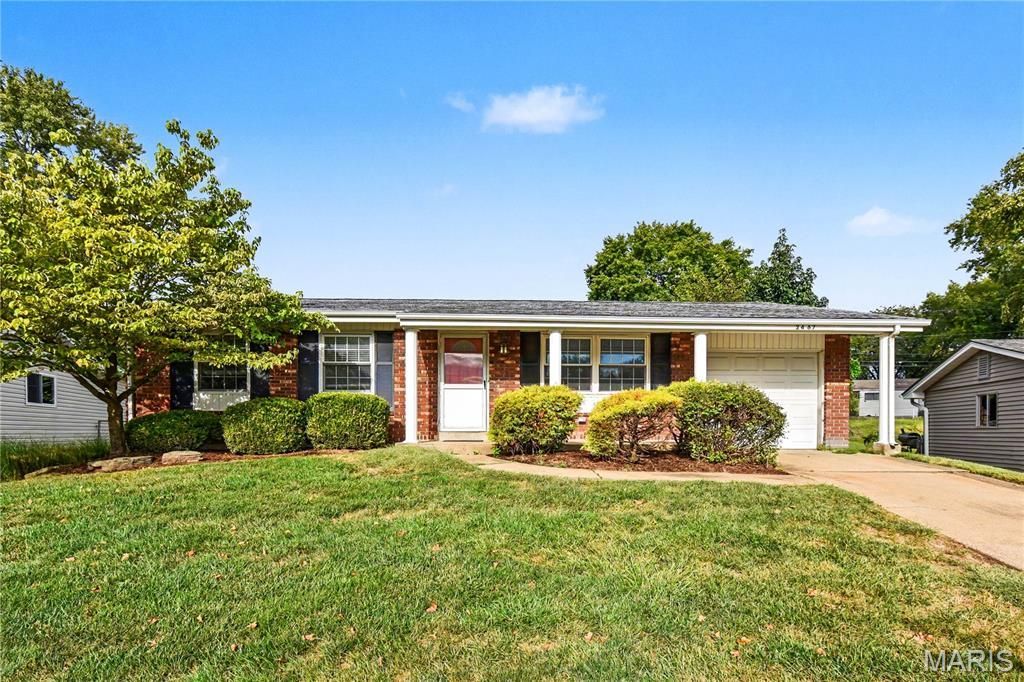
Charming Maryland Heights ranch with space, potential and a location you'll love! This 3 bedroom 1.5 bath Maryland Heights ranch offers an excellent opportunity to create a home that truly fits your style. With 1,284 square feet of living space, a practical single-level floor plan and almost a quarter-acre lot, there is lots of space for all! The spacious backyard provides room to relax, entertain, garden or create your own outdoor retreat, while the attached garage adds everyday convenience. Inside offers generously sized living areas and 3 bedrooms, making it a great fit for buyers looking for a manageable single-level home with room to personalize. Whether you're a 1st-time home buyer looking to build equity, downsizing and wanting one-level living, this is a property worth seeing Come take a look and imagine yourself living here! Opportunity, space and location all come together at 2467 Wesbay!
Property Features
Property Type: Residential - Single Family
Basement: Yes
Basement: 8 ft + Pour
Cooling: Central Air, Ductless
Garage: 1 car attached
Heating: Ductless, Natural Gas
Home Style: Ranch
Lot Size: 0.24 Acres
Roof Type: Architectural Shingle
Taxes: $3,565
Year Built: 1968
Feature Descriptions
Days on Site: 1
Exterior: Brick Veneer, Vinyl Siding
HOA Fee: $100/ Annually
Lot: Level
Parcel#: 130-43-0232
Sewer: Public Sewer
SQFT. Above Grade: 1008
SQFT. Below Grade: 280
Water: Public
Room Sizes
Living Room: 17x12
Dining Room: 12x8
Kitchen: 13x9
Den: 16x16
Bathroom: 7x5
Bedroom: 13x9
Bedroom 2: 10x10
Primary Bedroom: 12x12
Primary Bathroom: 5x4
Storage: 24x11
Family Room: 27x23
Other: 12x12
Storage: 12x4
Local Schools
High School: Pattonville Sr. High
Middle School: Holman Middle
Elementary School: Rose Acres Elem.
School District: Pattonville R-III
Listed By / Shown By
Listed By
Agency Name: Worth Clark Realty
Shown By
Agent Name: Susan Thomas Pranka
Agent Phone: 314.304.3999
Agency Title: RedKey Realty Leaders

Estimate Your Payment
Estimated Payment
$ 2,018.45 per month $1,633.90 Principal & Interest $297.08 Property Tax $87.47 Homeowner's Insurance
2467 Wesbay Drive | MLS# 26061471
This single family home located at 2467 Wesbay Drive, Maryland Heights, MO 63043 is currently listed for sale with an asking price of $299,900. This property was built in 1968 and has 3 bedrooms and 1 full and 1 partial baths with 1284 sq. ft. Wesbay Drive is located in the Westglen Estates 5 subdivision within the Pattonville R-III school district. Search Westglen Estates 5 real estate on susanthomas.redkeystlouis.com today.