
BEDS2
BATHS2 full
SQUARE FEET1,275
MLS#26060753
STATUSActive
PROPERTY TYPEResidential - Single Family
SUBDIVISIONLake View Hills
SCHOOLRitenour
Property Description
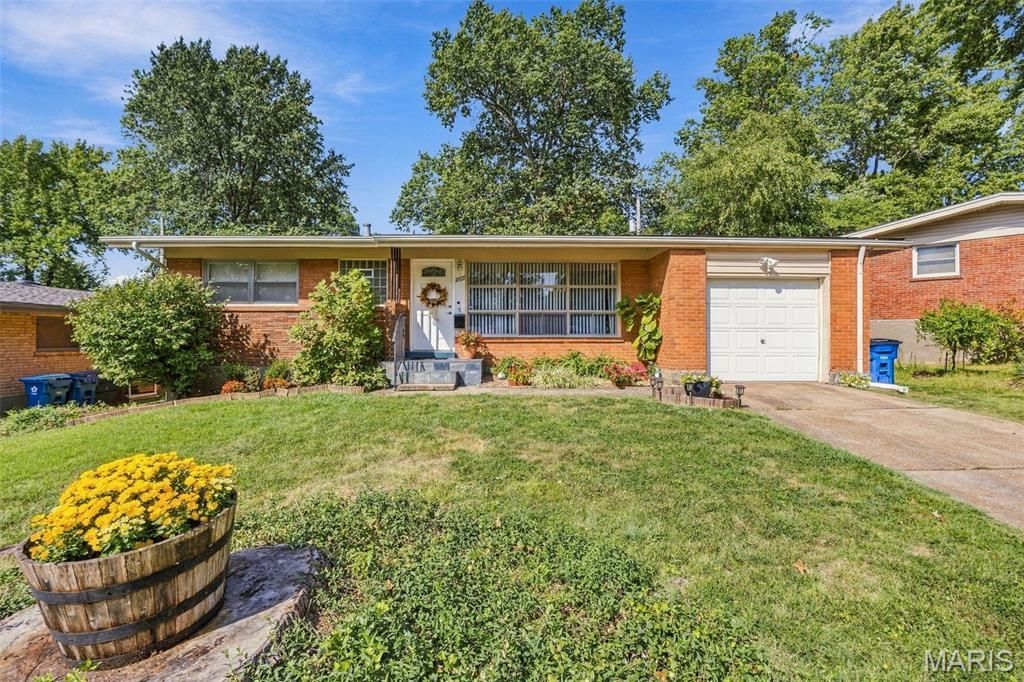
Take a step back in time with this mid-century marvel. Perfectly balancing retro charm with modern peace of mind, this meticulously maintained 1957 ranch is a rare find featuring 2 bedrooms, 2 full bathrooms, and a versatile bonus sleeping area perfect for guests, a playroom or a home office. Stepping inside, you are immediately greeted by the warmth of gorgeous original hardwood floors that flow beautifully throughout the main floor. The heart of the home is a stunningly preserved kitchen, complete with pristine vintage metal cabinets that offer both exceptional durability and an undeniable atomic era aesthetic. Every inch of this property reflects pride of ownership, offering nostalgic charm perfectly blended with immaculate care, both inside and out. This beautifully landscaped property is truly a turn key gem.
Property Features
Property Type: Residential - Single Family
Basement: Yes
Basement: 8 ft + Pour, Bathroom, Concrete
Cooling: Central Air, Electric
Garage: 1 car attached
Heating: Forced Air, Natural Gas
Home Style: Ranch
Lot Size: 0.17 Acres
Taxes: $2,080
Year Built: 1957
Feature Descriptions
Days on Site: 6
Exterior: Brick, Concrete
Lot: Back Yard, Landscaped, Level, Natural Foliage, Some Trees
Parcel#: 15K-42-0378
Sewer: Public Sewer
SQFT. Above Grade: 875
SQFT. Below Grade: 400
Utilities: Cable Available, Electricity Connected, Natural Gas Connected, Sewer Connected, Water Connected
Water: Public
Room Sizes
Living Room: 18x12
Dining Room: 9.5x8.5
Bedroom: 14.5x10
Bedroom 2: 11x11
Kitchen: 11.5x10.5
Bathroom: 5x7.5
Bathroom 2: 12x10
Bonus Room: 16x12
Basement: 27x15
Local Schools
High School: Ritenour Sr. High
Middle School: Ritenour Middle
Elementary School: Wyland Elem.
School District: Ritenour
Listed By / Shown By
Listed By
Agency Name: Worth Clark Realty
Shown By
Agent Name: Susan Thomas Pranka
Agent Phone: 314.304.3999
Agency Title: RedKey Realty Leaders

Estimate Your Payment
Estimated Payment
$ 1,206.50 per month $980.67 Principal & Interest $173.33 Property Tax $52.50 Homeowner's Insurance
2327 Kenosho Avenue | MLS# 26060753
This single family home located at 2327 Kenosho Avenue, Saint Louis, MO 63114 is currently listed for sale with an asking price of $180,000. This property was built in 1957 and has 2 bedrooms and 2 full baths with 1275 sq. ft. Kenosho Avenue is located in the Lake View Hills subdivision within the Ritenour school district. Search Lake View Hills real estate on susanthomas.redkeystlouis.com today.